
Search results for "O levels" in Home Design Ideas
 John Kraemer & Sons
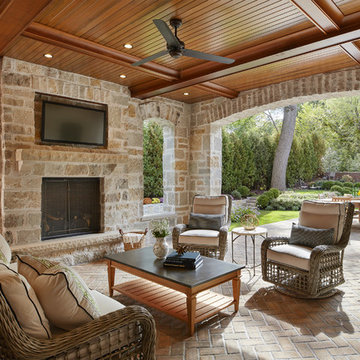
Builder: John Kraemer & Sons | Architecture: Charlie & Co. Design | Interior Design: Martha O'Hara Interiors | Landscaping: TOPO | Photography: Gaffer Photography
 Tailored Living serving Akron/Canton
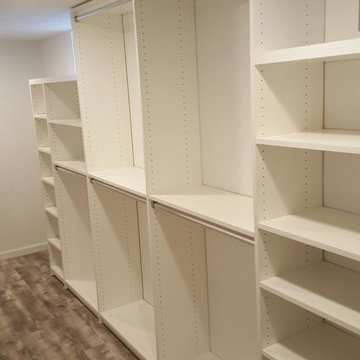
This closet offers much storage and hanging space for your everyday clothing and other items.
Walk-in closet - small transitional gender-neutral light wood floor walk-in closet idea in Cleveland with open cabinets and white cabinets
Walk-in closet - small transitional gender-neutral light wood floor walk-in closet idea in Cleveland with open cabinets and white cabinets
 James McNeal Architecture and Design
Shooting Star Photography
In Collaboration with Charles Cudd Co.
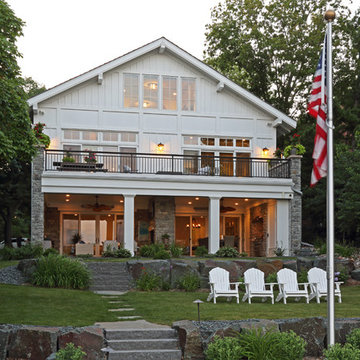
Inspiration for a mid-sized contemporary white two-story wood house exterior remodel in Minneapolis with a shingle roof
Inspiration for a mid-sized contemporary white two-story wood house exterior remodel in Minneapolis with a shingle roof
Find the right local pro for your project

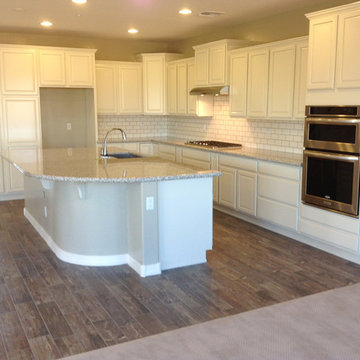
 Shea Homes - Arizona
Open concept kitchen - huge transitional l-shaped porcelain tile open concept kitchen idea in Phoenix with an undermount sink, raised-panel cabinets, white cabinets, granite countertops, white backsplash, subway tile backsplash, stainless steel appliances and an island
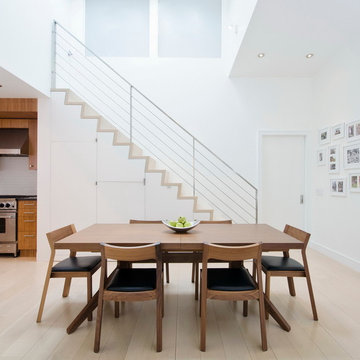
 StudioLAB
A young couple with three small children purchased this full floor loft in Tribeca in need of a gut renovation. The existing apartment was plagued with awkward spaces, limited natural light and an outdated décor. It was also lacking the required third child’s bedroom desperately needed for their newly expanded family. StudioLAB aimed for a fluid open-plan layout in the larger public spaces while creating smaller, tighter quarters in the rear private spaces to satisfy the family’s programmatic wishes. 3 small children’s bedrooms were carved out of the rear lower level connected by a communal playroom and a shared kid’s bathroom. Upstairs, the master bedroom and master bathroom float above the kid’s rooms on a mezzanine accessed by a newly built staircase. Ample new storage was built underneath the staircase as an extension of the open kitchen and dining areas. A custom pull out drawer containing the food and water bowls was installed for the family’s two dogs to be hidden away out of site when not in use. All wall surfaces, existing and new, were limited to a bright but warm white finish to create a seamless integration in the ceiling and wall structures allowing the spatial progression of the space and sculptural quality of the midcentury modern furniture pieces and colorful original artwork, painted by the wife’s brother, to enhance the space. The existing tin ceiling was left in the living room to maximize ceiling heights and remain a reminder of the historical details of the original construction. A new central AC system was added with an exposed cylindrical duct running along the long living room wall. A small office nook was built next to the elevator tucked away to be out of site.

 Cascade Outdoor Design
This compact space allows for a lot of outdoor living options, without feeling too cramped. The homeowners really wanted a pool and spa, but didn't believe their yard was big enough. Not only did they get both by incorporating a spool, they also have plenty of room for seating and dining, lush landscaping, and a lawn where their child and dogs can play!
Photo by Craig O'Neal


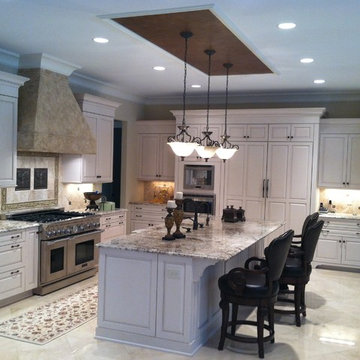
 Rufty Custom Built Homes and Remodeling
Rufty Homes, Inc. Raleigh and Cary, N.C.
Kitchen - traditional kitchen idea in Raleigh
Kitchen - traditional kitchen idea in Raleigh



 Revolution Landscape
Naturalistic meadow with feather grass and lavender and bocce ball court.
This is an example of a large contemporary drought-tolerant and full sun backyard gravel retaining wall landscape in San Diego.
This is an example of a large contemporary drought-tolerant and full sun backyard gravel retaining wall landscape in San Diego.
 Visbeen Architects
The Musgrove features clean lines and beautiful symmetry. The inviting drive welcomes homeowners and guests to a front entrance flanked by columns and stonework. The main level foyer leads to a spacious sitting area, whose hearth is shared by the open dining room and kitchen. Multiple doorways give access to a sunroom and outdoor living spaces. Also on the main floor is the master suite. Upstairs, there is room for three additional bedrooms and two full baths.
Photographer: Brad Gillette

 Decks by Kiefer LLC
Wet bar with overhanging granite top.
Photo courtesy of Frank Gensheimer, Montclair New Jersey
Deck container garden - mid-sized contemporary backyard deck container garden idea in New York with a pergola
Deck container garden - mid-sized contemporary backyard deck container garden idea in New York with a pergola


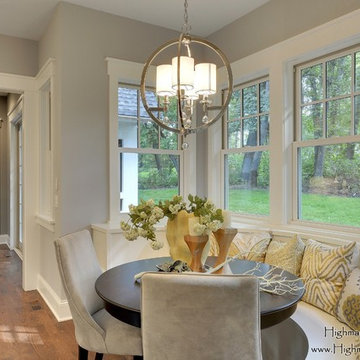
 Highmark Builders
Professionally Staged by Ambience at Home " http://ambiance-athome.com/"
Professionally Photographed by SpaceCrafting " http://spacecrafting.com"
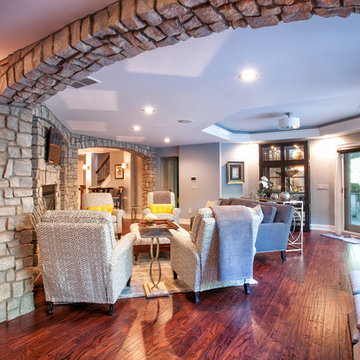
 Cape Associates, Inc.
As innkeepers, Lois and Evan Evans know all about hospitality. So after buying a 1955 Cape Cod cottage whose interiors hadn’t been updated since the 1970s, they set out on a whole-house renovation, a major focus of which was the kitchen.
The goal of this renovation was to create a space that would be efficient and inviting for entertaining, as well as compatible with the home’s beach-cottage style.
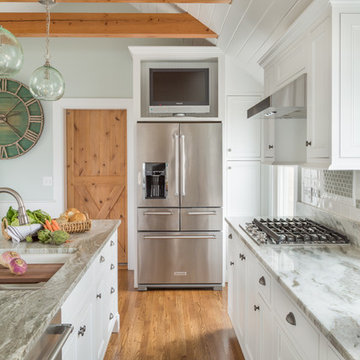
Cape Associates removed the wall separating the kitchen from the dining room to create an open, airy layout. The ceilings were raised and clad in shiplap siding and highlighted with new pine beams, reflective of the cottage style of the home. New windows add a vintage look.
The designer used a whitewashed palette and traditional cabinetry to push a casual and beachy vibe, while granite countertops add a touch of elegance.
The layout was rearranged to include an island that’s roomy enough for casual meals and for guests to hang around when the owners are prepping party meals.
Placing the main sink and dishwasher in the island instead of the usual under-the-window spot was a decision made by Lois early in the planning stages. “If we have guests over, I can face everyone when I’m rinsing vegetables or washing dishes,” she says. “Otherwise, my back would be turned.”
The old avocado-hued linoleum flooring had an unexpected bonus: preserving the original oak floors, which were refinished.
The new layout includes room for the homeowners’ hutch from their previous residence, as well as an old pot-bellied stove, a family heirloom. A glass-front cabinet allows the homeowners to show off colorful dishes. Bringing the cabinet down to counter level adds more storage. Stacking the microwave, oven and warming drawer adds efficiency.

 Court Atkins Group
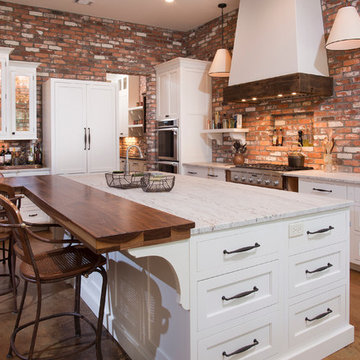
Inspiration for a timeless l-shaped eat-in kitchen remodel in Charleston with an undermount sink, recessed-panel cabinets, white cabinets, granite countertops, brown backsplash and stainless steel appliances

 User
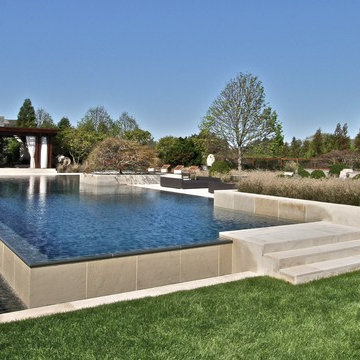
UserFull pool area. Elevated pool with infinity edge meets the custom arbor and seating areas. to the right of the arbor is the spa area and in the back of the photo the fence to the tennis court can be seen. All the way to the right is an additional seating area for outdoor dining.
52