
Search results for "O levels" in Home Design Ideas

 Closet Organizing Systems
 Since the laundry originates primarily on the second floor and the area above this space was acceptable to a Laundry Shoot, careful placement of the cabinets allows the flow of laundry into a center cabinet on the back wall with a stationary top door. All cabinets on that rear wall were made 28” Deep for the Stackables and to house more laundry. Detergents and Laundry Items are stored on Pull Outs below. The sink cabinet had to be narrower than most drop sink requirements but the clients were able to find the perfect smaller version to enhance the area and provide the ability for the occasional hand washables with a rod above for drip drying. Donna Siben/ Designer for Closet Organizing Systems

 Fine Builders Inc.
New modern renovation with new Jacuzzi & walking shower. tile on shower walls and floors. tile floor that looks like wood floor.
Large trendy master beige tile and stone tile corner bathtub photo in Los Angeles with raised-panel cabinets, light wood cabinets, a one-piece toilet, white walls, a drop-in sink and marble countertops
Large trendy master beige tile and stone tile corner bathtub photo in Los Angeles with raised-panel cabinets, light wood cabinets, a one-piece toilet, white walls, a drop-in sink and marble countertops

 NEAT Method Santa Barbara
Marisa Belle Photography
Kitchen pantry - mid-sized transitional kitchen pantry idea in Santa Barbara with open cabinets and white cabinets
Kitchen pantry - mid-sized transitional kitchen pantry idea in Santa Barbara with open cabinets and white cabinets
Find the right local pro for your project



 Carriage Lane Design-Build Inc.
built in cabinets, ceiling paneling, wood ceiling, oversized couch, gray sectional sofa

Family room - large transitional open concept light wood floor and beige floor family room idea in Toronto with a ribbon fireplace, a stone fireplace and a wall-mounted tv
Family room - large transitional open concept light wood floor and beige floor family room idea in Toronto with a ribbon fireplace, a stone fireplace and a wall-mounted tv
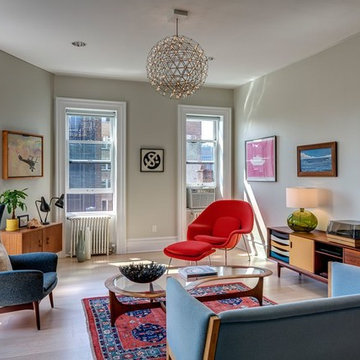
 Francis Dzikowski Photography Inc.
Francis Dzikowski
1950s formal and enclosed light wood floor living room photo in New York with beige walls
1950s formal and enclosed light wood floor living room photo in New York with beige walls
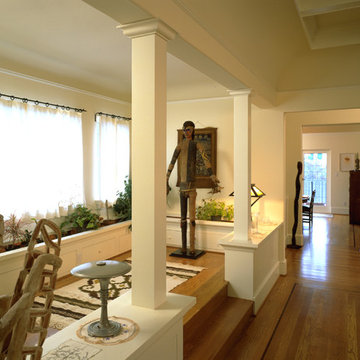
 Rynerson O'Brien Architecture
The alcove off the upper level living room is both a gallery and a sunroom.

Sponsored
Columbus, OH

Hope Restoration & General Contracting
Columbus Design-Build, Kitchen & Bath Remodeling, Historic Renovations

 Alexander Butler | Design Services, LLC
Inspiration for a mid-sized modern master light wood floor bedroom remodel in New York with white walls

 2 Crazy Gardeners Landscaping
Design ideas for a large contemporary partial sun backyard outdoor basketball/tennis/multi-game court for summer.

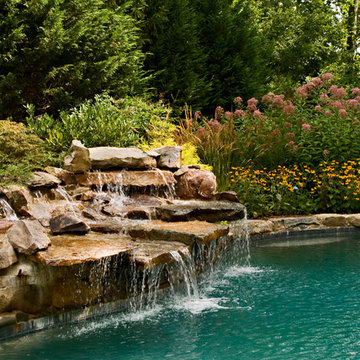
 Michael Prokopchak, ASLA
Michael Prokopchak, ASLA
Jay Stearns
Pool - traditional natural pool idea in DC Metro
Pool - traditional natural pool idea in DC Metro

 M House Development
Inspiration for a contemporary beige two-story mixed siding house exterior remodel in Chicago with a hip roof and a shingle roof

Sponsored
Delaware, OH

Buckeye Basements, Inc.
Central Ohio's Basement Finishing ExpertsBest Of Houzz '13-'21
 Terra Bella Landscape Development

Inspiration for a mediterranean courtyard tile patio remodel in Los Angeles with no cover and a fireplace
 Jeri Koegel Photography
Jeri Koegel

Powder room - contemporary white floor powder room idea in Los Angeles with gray walls and an integrated sink
Powder room - contemporary white floor powder room idea in Los Angeles with gray walls and an integrated sink
 J D J R e m o d e l
Photography by J.P. Chen, Phoenix Media
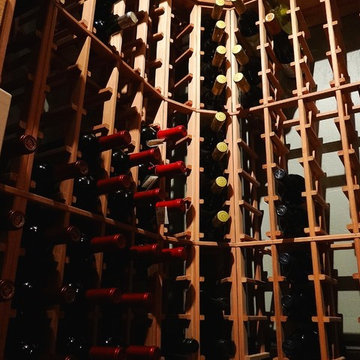
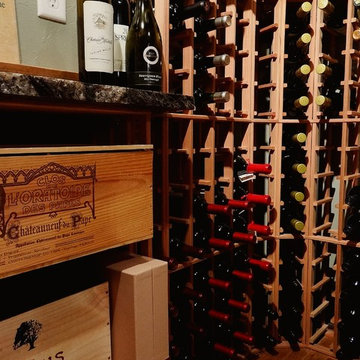
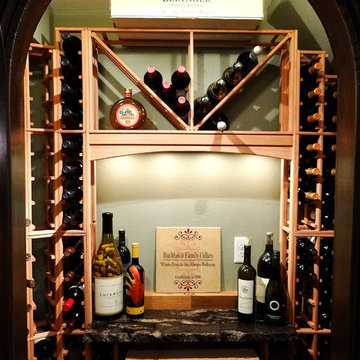
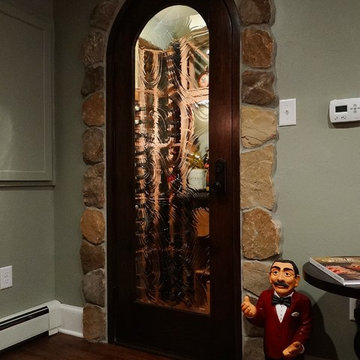
Wine cellar - wine cellar idea in Milwaukee
Wine cellar - wine cellar idea in Milwaukee



57