
Search results for "Oak coffee table ideas" in Home Design Ideas

 LKW Design Associates
Huge mountain style medium tone wood floor family room photo in Denver with white walls and a wall-mounted tv
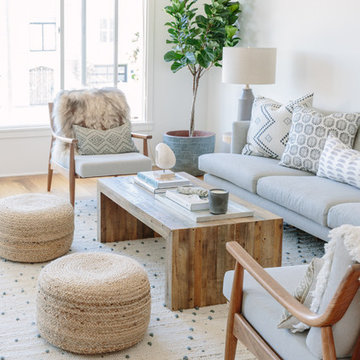

 KW Designs
Photo: Tyler Van Stright, JLC Architecture
Architect: JLC Architecture
General Contractor: Naylor Construction
Metalwork: Noe Design Co.
Interior Design: KW Designs
Floors: IndoTeak
Find the right local pro for your project

 Thompson Custom Homes
Photos by Steve Chenn
Patio - traditional brick patio idea in Houston with a bbq area
Patio - traditional brick patio idea in Houston with a bbq area
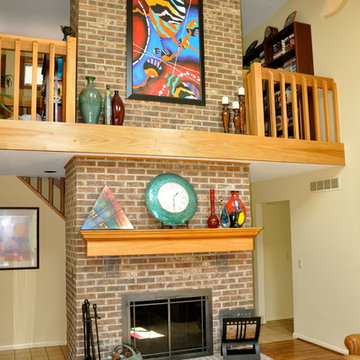
 Sketches, An Interior View LLC
Hannah Gilker Photography
Inspiration for a mid-sized transitional loft-style medium tone wood floor family room remodel in Cincinnati with beige walls, a standard fireplace, a brick fireplace and a tv stand
Inspiration for a mid-sized transitional loft-style medium tone wood floor family room remodel in Cincinnati with beige walls, a standard fireplace, a brick fireplace and a tv stand

 BMC Cabinet Specialists
Home bar - small traditional single-wall dark wood floor home bar idea in Los Angeles with white cabinets, quartzite countertops, stainless steel appliances, an island, no sink and shaker cabinets

 Studio McGee
Shop the Look, See the Photo Tour here: https://www.studio-mcgee.com/studioblog/2016/4/4/modern-mountain-home-tour
Watch the Webisode: https://www.youtube.com/watch?v=JtwvqrNPjhU
Travis J Photography

Sponsored
Columbus, OH

Hope Restoration & General Contracting
Columbus Design-Build, Kitchen & Bath Remodeling, Historic Renovations

 Mary Fisher Designs
Mid-sized minimalist kitchen photo in Phoenix with flat-panel cabinets and light wood cabinets

Example of a classic dark wood floor kitchen pantry design with open cabinets and medium tone wood cabinets
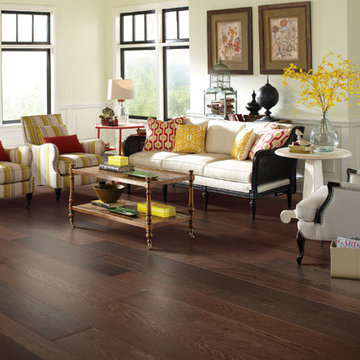
 Mohawk Flooring
Example of a mid-sized classic formal and open concept dark wood floor and brown floor living room design in Atlanta with yellow walls, no fireplace and no tv
 Meridian Design/Build
Nat Rea

Example of a cottage open concept light wood floor living room design in Providence with green walls, a standard fireplace, a stone fireplace and a wall-mounted tv
Example of a cottage open concept light wood floor living room design in Providence with green walls, a standard fireplace, a stone fireplace and a wall-mounted tv

 Starr Homes
Inspiration for a huge timeless galley open concept kitchen remodel in Kansas City with an undermount sink, raised-panel cabinets, dark wood cabinets, granite countertops, stainless steel appliances, beige walls and an island

 Minhnuyet Hardy Interiors
Mali Azima
Large transitional enclosed and formal medium tone wood floor living room photo in Atlanta with blue walls, a standard fireplace and a tile fireplace
Large transitional enclosed and formal medium tone wood floor living room photo in Atlanta with blue walls, a standard fireplace and a tile fireplace

Sponsored
Columbus, OH

Wannemacher Interiors
Customized Award-Winning Interior Design Solutions in Franklin Cnty OH

 Ike Kligerman Barkley
Living room - mid-sized coastal formal and enclosed dark wood floor living room idea in Boston with white walls, a standard fireplace and a concrete fireplace
 Liberty Homes

Basement - mid-sized modern underground carpeted basement idea in Boston with green walls and a standard fireplace
 Homes of Distinction, Inc.
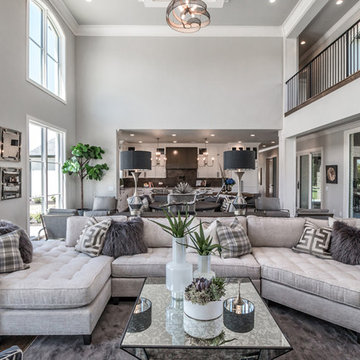
• SEE THROUGH FIREPLACE WITH CUSTOM TRIMMED MANTLE AND MARBLE SURROUND
• TWO STORY CEILING WITH CUSTOM DESIGNED WINDOW WALLS
• CUSTOM TRIMMED ACCENT COLUMNS

 Sol Haus Design
The multi-purpose furniture transforms the compact space for different uses. The coffee table is on casters which is used for dining and storage. The side table tucks under sofa. The sofa is also a guest bed and storage below. Photo: Eileen Descallar Ringwald
Sponsored
Columbus, OH
Hope Restoration & General Contracting
Columbus Design-Build, Kitchen & Bath Remodeling, Historic Renovations
 Rooms & Gardens
Photo: Lisa Romerein

Example of a mid-sized beach style formal and open concept dark wood floor living room design in Los Angeles with white walls, a standard fireplace, a stone fireplace and a wall-mounted tv
Example of a mid-sized beach style formal and open concept dark wood floor living room design in Los Angeles with white walls, a standard fireplace, a stone fireplace and a wall-mounted tv
 Tanya Capaldo Designs
Photography by Eric Roth

Inspiration for a large transitional l-shaped light wood floor open concept kitchen remodel in Boston with an undermount sink, glass-front cabinets, gray cabinets, marble countertops, white backsplash, porcelain backsplash, stainless steel appliances and an island
Inspiration for a large transitional l-shaped light wood floor open concept kitchen remodel in Boston with an undermount sink, glass-front cabinets, gray cabinets, marble countertops, white backsplash, porcelain backsplash, stainless steel appliances and an island

 LUX Design | Interior Design Build
A pale blue tufted sofa sits on a patterned area carpet, with a chrome coffee table bench, gold drapery and photo gallery wall above.
Example of a small trendy open concept dark wood floor and brown floor living room design in Toronto with beige walls
Example of a small trendy open concept dark wood floor and brown floor living room design in Toronto with beige walls
28