
Search results for "Oak stair treads and risers" in Home Design Ideas

 Kinzel Wood Products
Example of a trendy wooden straight open and wood railing staircase design in Other

 CB Architecture + Design
Living room and stair detail of a new construction home in the Berkeley Hills, CA. Open-riser floating walnut wood stair treads cantilevered from a black steel stringer rise against a white wall anchored by a custom full-height geometric laser-cut birch plywood panel. Glass stair railing with black steel balustrade and handrail. Large-format dark concrete tile flooring on the lower level transitions to walnut hardwood on the upper floor, visible through the open stair structure. Birch plywood ceiling panels with recessed linear track lighting. Floor-to-ceiling steel-framed sliding glass door opens to a cable railing deck with forest views beyond. Architecture by CB Architecture + Design in collaboration with Timbre Architecture.

 ODS Architecture
Located in Menlo Park, California, this 3,000 sf. remodel was carefully crafted to generate excitement and make maximum use of the owner’s strict budget and comply with the city’s stringent planning code. It was understood that not everything was to be redone from a prior owner’s quirky remodel which included odd inward angled walls, circular windows and cedar shingles.
Remedial work to remove and prevent dry rot ate into the budget as well. Studied alterations to the exterior include a new trellis over the garage door, pushing the entry out to create a new soaring stair hall and stripping the exterior down to simplify its appearance. The new steel entry stair leads to a floating bookcase that pivots to the family room. For budget reasons, it was decided to keep the existing cedar shingles.
Upstairs, a large oak multi-level staircase was replaced with the new simple run of stairs. The impact of angled bedroom walls and circular window in the bathroom were calmed with new clean white walls and tile.
Photo Credit: John Sutton Photography.
Find the right local pro for your project

 Titan Stairs, Utah!
Double free shanding circular staircases with wood and iron balustrade with oval balusters.
Huge trendy wooden curved mixed material railing staircase photo in Salt Lake City with wooden risers
Huge trendy wooden curved mixed material railing staircase photo in Salt Lake City with wooden risers
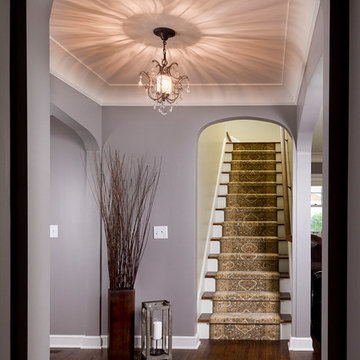
 Fluidesign Studio
Building Design, Plans (in collaboration with Orfield Drafting), and Interior Finishes by: Fluidesign Studio I Builder & Creative Collaborator : Anchor Builders I Photographer: sethbennphoto.com

 Meadowlark Design+Build
A custom designed and built floating staircase with stainless steel railings and custom bamboo stair treads. This custom home was designed and built by Meadowlark Design+Build in Ann Arbor, Michigan.
Photography by Dana Hoff Photography

 Balodemas Architects
Anice Hoachlander, Hoachlander Davis Photography
Staircase - 1960s wooden straight open staircase idea in DC Metro
Staircase - 1960s wooden straight open staircase idea in DC Metro

Sponsored
Columbus, OH

Hope Restoration & General Contracting
Columbus Design-Build, Kitchen & Bath Remodeling, Historic Renovations
 Keuka Studios, Inc

Floating staircase with steel mono-stringer and white oak treads as seen from below. The wood top rail seamlessly flows up the multi level staircase.
Stairs and railings by Keuka Studios
Photography by Dave Noonan

 Drawing Dept
RVP Photography
Staircase - contemporary wooden u-shaped staircase idea in Cincinnati with wooden risers
Staircase - contemporary wooden u-shaped staircase idea in Cincinnati with wooden risers

 ZeroEnergy Design
Modern family loft in Boston. New walnut stair treads lead up to the master suite. A wall separating the master bedroom from the double height living space was replaced with a folding glass door to open the bedroom to the living space while still allowing for both visual and acoustical privacy. Surfaces built into the new railing atop the stair create a functional work area with a fantastic view and clear shot to the play space below. The baby nursery below now includes transom windows to share light from the open space.
Photos by Eric Roth.
Construction by Ralph S. Osmond Company.
Green architecture by ZeroEnergy Design. http://www.zeroenergy.com

 Lilium Designs
Brady Architectural Photography
Inspiration for a contemporary staircase remodel in San Diego
Inspiration for a contemporary staircase remodel in San Diego
 Century Stair Company
This sleek contemporary staircase pairs rich ebony-stained oak with satin black horizontal iron balusters for a striking modern aesthetic. Square oak newels with chamfered tops anchor the design, while thick contemporary oak treads provide substantial footing. The ebony-stained custom handrails tie the dark tones together, creating visual cohesion from bottom to top. The result is a staircase that balances bold contrast with refined simplicity, proving that durable materials and precise craftsmanship create designs that stand the test of time.
1976-2026 © Century Stair Company
 Bushman Dreyfus Architects

Virginia AIA Merit Award for Excellence in Interior Design | The renovated apartment is located on the third floor of the oldest building on the downtown pedestrian mall in Charlottesville. The existing structure built in 1843 was in sorry shape — framing, roof, insulation, windows, mechanical systems, electrical and plumbing were all completely renewed to serve for another century or more.
What used to be a dark commercial space with claustrophobic offices on the third floor and a completely separate attic was transformed into one spacious open floor apartment with a sleeping loft. Transparency through from front to back is a key intention, giving visual access to the street trees in front, the play of sunlight in the back and allowing multiple modes of direct and indirect natural lighting. A single cabinet “box” with hidden hardware and secret doors runs the length of the building, containing kitchen, bathroom, services and storage. All kitchen appliances are hidden when not in use. Doors to the left and right of the work surface open fully for access to wall oven and refrigerator. Functional and durable stainless-steel accessories for the kitchen and bath are custom designs and fabricated locally.
The sleeping loft stair is both foreground and background, heavy and light: the white guardrail is a single 3/8” steel plate, the treads and risers are folded perforated steel.


 Risinger Homes
Casey Dunn

Inspiration for a large modern wooden curved open staircase remodel in Austin
Inspiration for a large modern wooden curved open staircase remodel in Austin

 Gaetano Hardwood Floors, Inc.
10" Select White Oak Plank with a custom stain & finish. Solid White Oak Stair Treads & Risers.
Photography by: The Bowman Group
Large minimalist walk-out light wood floor basement photo in Orange County with white walls
Large minimalist walk-out light wood floor basement photo in Orange County with white walls

 Adolfo Perez, Architect
View of stair
Inspiration for a mid-sized transitional wooden l-shaped wood railing staircase remodel in Boston with wooden risers
Inspiration for a mid-sized transitional wooden l-shaped wood railing staircase remodel in Boston with wooden risers
 CB Architecture + Design
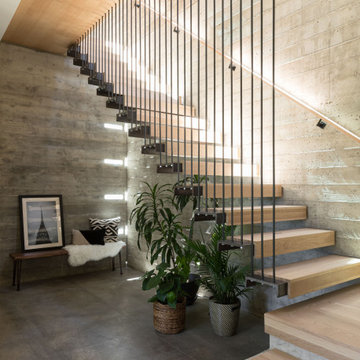
Interior staircase of an AIA East Bay Award-winning new construction home in the Berkeley Hills, CA. A two-story floating open-riser stair with hardwood treads suspended from a vertical black steel rod balustrade rises the full height of the board-formed concrete retaining wall. The hillside itself expressed as the home's most powerful interior material. The vertical steel rod balustrade creates a rhythmic screen of fine black lines against the raw concrete texture, while the continuous steel-framed skylight slot above floods the stair volume with natural light that rakes across the board-formed horizontal grain. An oak wall-mounted handrail runs the full height of the concrete wall on the right.
Sponsored
Columbus, OH
Hope Restoration & General Contracting
Columbus Design-Build, Kitchen & Bath Remodeling, Historic Renovations

 Archer & Buchanan Architecture, Ltd.
Angle Eye Photography
Staircase - large traditional wooden l-shaped staircase idea in Philadelphia with painted risers
Staircase - large traditional wooden l-shaped staircase idea in Philadelphia with painted risers
 City Homes, LLC

Living room - mid-sized contemporary open concept light wood floor and beige floor living room idea in Minneapolis with a metal fireplace, white walls, a standard fireplace and a wall-mounted tv
 Century Stair Company
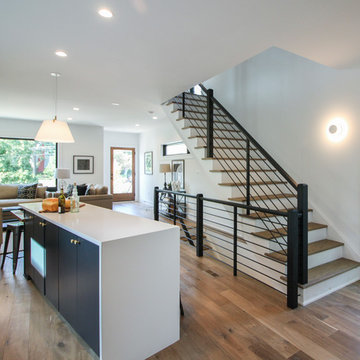

Positioned in a central corner of this home, this U-shaped staircase features light-colored wood treads and handrails. Thick wood posts anchor the design, while crisp, white-painted risers provide beautiful highlights beside the blonde wood tones. The defining feature is the sleek horizontal black rod railing that lines the staircase's turns. The combination of natural wood components and modern black metalwork creates an inviting vertical connection that encourages movement throughout the home.
1976-2026 © Century Stair Company
1