
Search results for "Oak trim" in Home Design Ideas

 Cameo Homes Inc.
Park City Showcase of Homes 2013 by Utah Home Builder, Cameo Homes Inc., in Tuhaye, Park City, Utah. www.cameohomesinc.com
Example of a mountain style toilet room design in Salt Lake City with an undermount sink, recessed-panel cabinets and medium tone wood cabinets
Example of a mountain style toilet room design in Salt Lake City with an undermount sink, recessed-panel cabinets and medium tone wood cabinets

 reDesign home llc
Kate Benjamin Photography
Example of a transitional dark wood floor bedroom design in Birmingham with white walls and no fireplace
Example of a transitional dark wood floor bedroom design in Birmingham with white walls and no fireplace
 Clean Design
Donna Dotan Photography Inc.
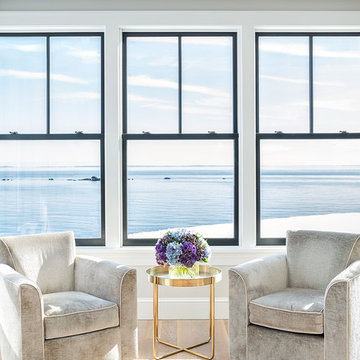
Living room - contemporary formal light wood floor living room idea in New York with white walls
Living room - contemporary formal light wood floor living room idea in New York with white walls
Find the right local pro for your project

 Ariel Bleich Design
Example of a transitional u-shaped medium tone wood floor, brown floor and exposed beam open concept kitchen design in Austin with a farmhouse sink, shaker cabinets, white cabinets, quartz countertops, gray backsplash, stainless steel appliances, an island and white countertops
 Longleaf Lumber Inc

Reclaimed red and white oak flooring, posts, and beam wraps by Longleaf Lumber for a private residence in Maine. John Cole architecture and Brian Vanden Brink photography.

 Shelley Morris Interiors
Photography by Michael Biondo
Kitchen/dining room combo - transitional light wood floor kitchen/dining room combo idea in New York with orange walls, a standard fireplace and a stone fireplace
Kitchen/dining room combo - transitional light wood floor kitchen/dining room combo idea in New York with orange walls, a standard fireplace and a stone fireplace
 Etch Design Group

Example of a mid-sized transitional girl dark wood floor and brown floor kids' room design in Austin with white walls

Sponsored
Columbus, OH

Structural Remodeling
Franklin County's Heavy Timber Specialists | Best of Houzz 2020!
 Howell Custom Building Group
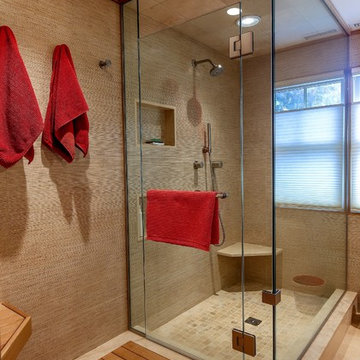
The original master bathroom in this 1980’s home was small, cramped and dated. It was divided into two compartments that also included a linen closet. The goal was to reconfigure the space to create a larger, single compartment space that exudes a calming, natural and contemporary style. The bathroom was remodeled into a larger, single compartment space using earth tones and soft textures to create a simple, yet sleek look. A continuous shallow shelf above the vanity provides a space for soft ambient down lighting. Large format wall tiles with a grass cloth pattern complement red grass cloth wall coverings. Both balance the horizontal grain of the white oak cabinetry. The small bath offers a spa-like setting, with a Scandinavian style white oak drying platform alongside the shower, inset into limestone with a white oak bench. The shower features a full custom glass surround with built-in niches and a cantilevered limestone bench. The spa-like styling was carried over to the bathroom door when the original 6 panel door was refaced with horizontal white oak paneling on the bathroom side, while the bedroom side was maintained as a 6 panel door to match existing doors in the hallway outside. The room features White oak trim with a clear finish.
 Catherine M. Austin Interior Design
Emily Followill

Entryway - traditional dark wood floor entryway idea in Charlotte with pink walls
Entryway - traditional dark wood floor entryway idea in Charlotte with pink walls
 Moore Architects, PC
Photography: Anice Hoachlander
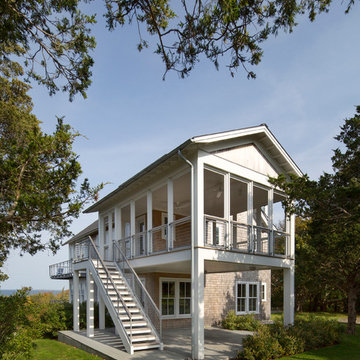
Beach style two-story wood gable roof photo in DC Metro
Beach style two-story wood gable roof photo in DC Metro

 CG&S Design-Build
oak trim; new oak floors; Sub Zero refrigerator; Wolf range & hood; 3cm Brazilian Black granite counters with thumbnail edge detail; 3cm Verde Pavoa granite island with thumbnail edge; lower cabinets painted Seattle Mist by Benjamin Moore; upper cabinets painted Swiss Coffee by Benjamine Moore; island painted Dark Pewter by Benjamin Moore; 6" x 13" rhomboid glazed ceramic tile at backsplash by Walker Zanger; photography by Tre Dunham

 Monique Varsames Design, LLC
All Interior selections/finishes by Monique Varsames
Furniture staged by Stage to Show
Photos by Frank Ambrosiono
Example of a huge classic u-shaped dark wood floor kitchen design in New York with white cabinets, marble countertops, paneled appliances, an island, an undermount sink and recessed-panel cabinets
Example of a huge classic u-shaped dark wood floor kitchen design in New York with white cabinets, marble countertops, paneled appliances, an island, an undermount sink and recessed-panel cabinets

Sponsored
Sunbury, OH

J.Holderby - Renovations
Franklin County's Leading General Contractors - 2X Best of Houzz!

 ME Design Group
Kitchen remodel featuring plaster custom range alcove with white oak island.
Inspiration for a cottage l-shaped medium tone wood floor and brown floor kitchen remodel in Los Angeles with a farmhouse sink, shaker cabinets, white cabinets, white backsplash, black appliances, an island and gray countertops
Inspiration for a cottage l-shaped medium tone wood floor and brown floor kitchen remodel in Los Angeles with a farmhouse sink, shaker cabinets, white cabinets, white backsplash, black appliances, an island and gray countertops



 Jennifer Gilmer Kitchen & Bath
Bob Narod
Inspiration for a large transitional l-shaped medium tone wood floor kitchen remodel in DC Metro with shaker cabinets, gray cabinets, ceramic backsplash, paneled appliances, an island, brown backsplash, an undermount sink and wood countertops
Inspiration for a large transitional l-shaped medium tone wood floor kitchen remodel in DC Metro with shaker cabinets, gray cabinets, ceramic backsplash, paneled appliances, an island, brown backsplash, an undermount sink and wood countertops

Sponsored
Columbus, OH
Structural Remodeling
Franklin County's Heavy Timber Specialists | Best of Houzz 2020!

 Reclaimed DesignWorks
Featured Flooring: Antique Reclaimed Old Original Oak Flooring
Flooring Installer: H&H Hardwood Floors
Seated home bar - large rustic single-wall medium tone wood floor and brown floor seated home bar idea in Austin with open cabinets, medium tone wood cabinets, wood countertops and beige countertops
Seated home bar - large rustic single-wall medium tone wood floor and brown floor seated home bar idea in Austin with open cabinets, medium tone wood cabinets, wood countertops and beige countertops

 collaborative interiors
Photographer: Northlight Photography / Remodeler: Bob Bethke
Elegant medium tone wood floor eat-in kitchen photo in Seattle with shaker cabinets, dark wood cabinets, marble countertops, stainless steel appliances and white backsplash
Elegant medium tone wood floor eat-in kitchen photo in Seattle with shaker cabinets, dark wood cabinets, marble countertops, stainless steel appliances and white backsplash

 square three architecture, inc
Example of a mid-sized trendy straight staircase design in San Francisco
4