
Search results for "Oak trim" in Home Design Ideas
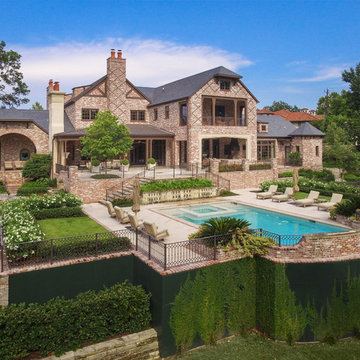
 YSL Builders
Traditional red two-story brick house exterior idea in Houston with a hip roof and a shingle roof

 Millworks Designs
Bathroom - transitional white tile bathroom idea in Nashville with an undermount sink, recessed-panel cabinets and beige cabinets

 Sellars Lathrop Architects, llc
Matthew Williams
Example of a farmhouse open concept light wood floor living room design in New York with a music area, gray walls and no fireplace
Example of a farmhouse open concept light wood floor living room design in New York with a music area, gray walls and no fireplace
Find the right local pro for your project
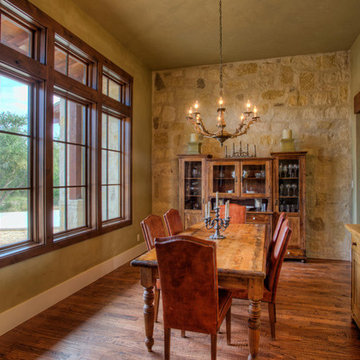
 Garner Homes
Blue Bruin Photography
Inspiration for a rustic dark wood floor enclosed dining room remodel in Austin with beige walls
Inspiration for a rustic dark wood floor enclosed dining room remodel in Austin with beige walls
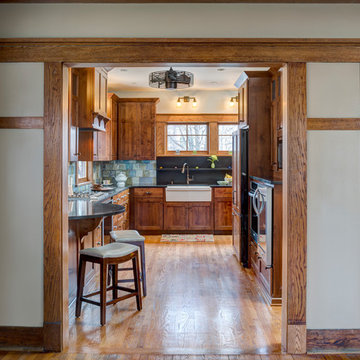
 Gary Brown Homes LLC
Small arts and crafts medium tone wood floor and brown floor eat-in kitchen photo in Kansas City with a farmhouse sink, shaker cabinets, medium tone wood cabinets, multicolored backsplash, ceramic backsplash, stainless steel appliances and no island
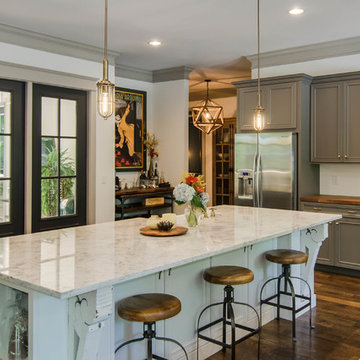 Millworks Designs
Inspiration for a transitional kitchen remodel in Nashville with recessed-panel cabinets, gray cabinets, wood countertops and stainless steel appliances

 Mill & Woods
White Oak never looked so good! These wide planks and color variations will steal the show in any interior.
Inspiration for a large contemporary medium tone wood floor and brown floor entryway remodel in Atlanta with gray walls and a gray front door
Inspiration for a large contemporary medium tone wood floor and brown floor entryway remodel in Atlanta with gray walls and a gray front door

Sponsored
Columbus, OH

Hope Restoration & General Contracting
Columbus Design-Build, Kitchen & Bath Remodeling, Historic Renovations
 User

UserInspiration for a large transitional formal and open concept medium tone wood floor living room remodel in Other with gray walls, a standard fireplace and a stone fireplace
 VPC Builders, LLC
Photography by Bernard Russo
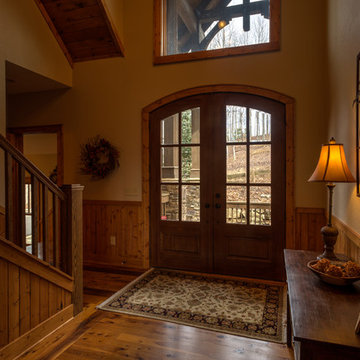
Example of a large mountain style medium tone wood floor entryway design in Charlotte with yellow walls and a medium wood front door
Example of a large mountain style medium tone wood floor entryway design in Charlotte with yellow walls and a medium wood front door
 Bella Vista Company
Shoot2Sell

Example of a mid-sized transitional master medium tone wood floor bedroom design in Dallas with gray walls and no fireplace
Example of a mid-sized transitional master medium tone wood floor bedroom design in Dallas with gray walls and no fireplace
 Hardwood Bargains
Photography By Charles Davis Smith
http://www.csphoto.net/

Inspiration for a large modern beige one-story mixed siding exterior home remodel in Austin
Inspiration for a large modern beige one-story mixed siding exterior home remodel in Austin
 Dibello Architects, PLLC
The front entry loggia makes a distinctive facade for this home with Tuscan roots and a Texas Hill Country rock exterior.
The three arches of the loggia are repeated at the thick wall that separates the foyer from the family room – which has clerestory windows set deeply into the wall above the rear porch roof.
 Design Studio West
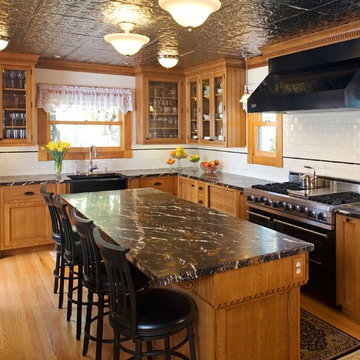
When it was time to remodel this Victorian home’s kitchen, I knew it needed to be in keeping with the architecture, allow for the latest in appliances, and to be expanded.
In order to improve the traffic flow of the entire first floor and allow for a larger kitchen, the homeowners and I decided to move the laundry from the back end of the house into the bathroom. Next all the doors & windows in the construction zone were changed, and casing was added that matched the rest of the house.
The simplicity of the rich quarter sawn White Oak cabinetry speaks to the Victorian’s love of natural finishes while the limited number of embellishments such as dentil molding, egg and dart molding, and hand-carved corbels highlight the love of artistic craftsmanship. The fanciful Michelangelo marble adds depth and richness to the kitchen. The counter top acts as a bridge between the oak floor, oak cabinetry, black appliances and white backsplash. The simple black liner in the backsplash visually connects the backsplash to the counter.
Finally, the layout of the new kitchen allows for multiple cooks to be in the space at the same time by breaking up the kitchen into zones for prep, cooking, clean-up, non-food storage and refrigerated food storage. There are cutting edge storage gadgets such as super half-susans, and base pullouts. In addition, the new design creates a sitting area at the island for family and friends to congregate.
Design and remodel by Design Studio West
Brady Architectural Photography

Sponsored
Columbus, OH
Hope Restoration & General Contracting
Columbus Design-Build, Kitchen & Bath Remodeling, Historic Renovations

 Berghuis Construction LLC
Photos by Kaity
Example of a trendy concrete paver patio design in Grand Rapids with a fire pit and no cover
Example of a trendy concrete paver patio design in Grand Rapids with a fire pit and no cover
 Moser Architects PLLC

Mid-sized arts and crafts open concept medium tone wood floor family room photo in Orange County with blue walls, a standard fireplace, a plaster fireplace and a wall-mounted tv
 Soudi Amini Design
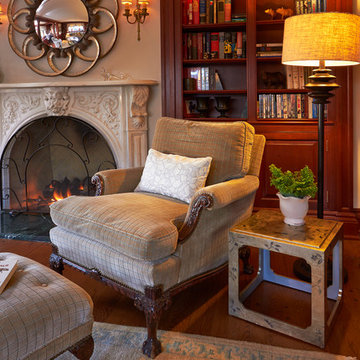
Inspiration for a large timeless formal and enclosed dark wood floor living room remodel in New York with beige walls, a standard fireplace, a concrete fireplace and no tv
 VPC Builders, LLC
Photography by Bernard Russo
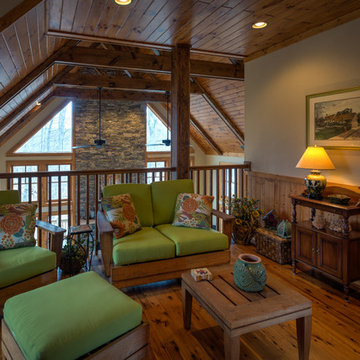
Example of a large mountain style medium tone wood floor hallway design in Charlotte with beige walls
Example of a large mountain style medium tone wood floor hallway design in Charlotte with beige walls

Sponsored
Sunbury, OH

J.Holderby - Renovations
Franklin County's Leading General Contractors - 2X Best of Houzz!
 Soudi Amini Design
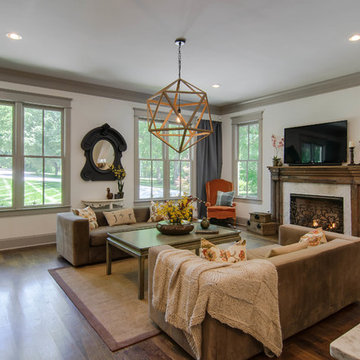
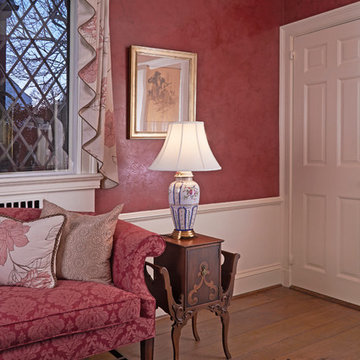
Living room - large traditional formal and enclosed dark wood floor living room idea in New York with beige walls, a standard fireplace, a concrete fireplace and no tv
 Floor Coverings International-Central Kentucky

Armstrong American Scrape 5" solid oak hardwood floor, color: Natural.
Hallway - small traditional light wood floor and brown floor hallway idea in Other with green walls
Hallway - small traditional light wood floor and brown floor hallway idea in Other with green walls
8