
Search results for "Oak trim" in Home Design Ideas
 Green Home Design + Build

Home office library - mid-sized craftsman freestanding desk light wood floor and brown floor home office library idea in Portland with brown walls

 Tom Bierster Fine Home Building & Renovation, Inc.

Mid-sized traditional green two-story wood gable roof idea in Miami
Find the right local pro for your project
 White Oak Construction LLC
Andrea Cary

Large cottage medium tone wood floor entryway photo in Atlanta with yellow walls and a glass front door
Large cottage medium tone wood floor entryway photo in Atlanta with yellow walls and a glass front door
 Monogram Appliances
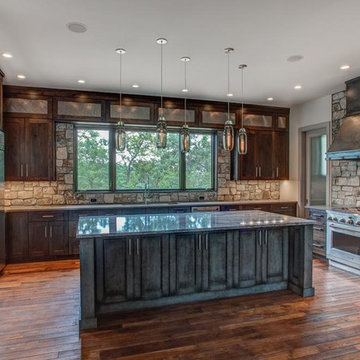
This home and kitchen represent a marriage of modern design with the home’s rustic, natural setting. The kitchen integrates a mix of materials and textures, including stone walls, wire mesh cabinet panels, and statement lighting, resulting in a unique rustic modern look.

 Element Home Builders
4 beds 5 baths 4,447 sqft

RARE FIND! NEW HIGH-TECH, LAKE FRONT CONSTRUCTION ON HIGHLY DESIRABLE WINDERMERE CHAIN OF LAKES. This unique home site offers the opportunity to enjoy lakefront living on a private cove with the beauty and ambiance of a classic "Old Florida" home. With 150 feet of lake frontage, this is a very private lot with spacious grounds, gorgeous landscaping, and mature oaks. This acre plus parcel offers the beauty of the Butler Chain, no HOA, and turn key convenience. High-tech smart house amenities and the designer furnishings are included. Natural light defines the family area featuring wide plank hickory hardwood flooring, gas fireplace, tongue and groove ceilings, and a rear wall of disappearing glass opening to the covered lanai. The gourmet kitchen features a Wolf cooktop, Sub-Zero refrigerator, and Bosch dishwasher, exotic granite counter tops, a walk in pantry, and custom built cabinetry. The office features wood beamed ceilings. With an emphasis on Florida living the large covered lanai with summer kitchen, complete with Viking grill, fridge, and stone gas fireplace, overlook the sparkling salt system pool and cascading spa with sparkling lake views and dock with lift. The private master suite and luxurious master bath include granite vanities, a vessel tub, and walk in shower. Energy saving and organic with 6-zone HVAC system and Nest thermostats, low E double paned windows, tankless hot water heaters, spray foam insulation, whole house generator, and security with cameras. Property can be gated.

Sponsored
Columbus, OH

Hope Restoration & General Contracting
Columbus Design-Build, Kitchen & Bath Remodeling, Historic Renovations
 Luminosus Designs LLC

Custom window treatment, custom dining chairs, wainscott, custom artwork, floor mirror, custom silk table runner, coffer ceiling treatment, blue, espresso, black, gray
 Noelle Micek Interiors
In Partnership with Tricia Roberts Design
Photographer: Jamie Solomon
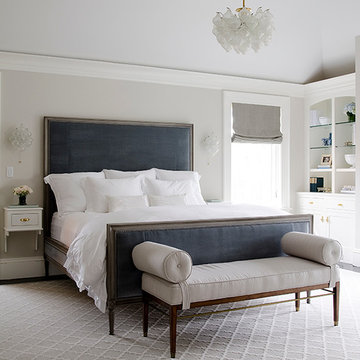
Bedroom - traditional bedroom idea in Boston
Bedroom - traditional bedroom idea in Boston

 Skiles Architect, PA
1960s l-shaped brown floor eat-in kitchen photo in Other with a double-bowl sink, flat-panel cabinets, medium tone wood cabinets, wood countertops, green backsplash, stainless steel appliances and an island
 Lands End Development - Designers & Builders
Main Level
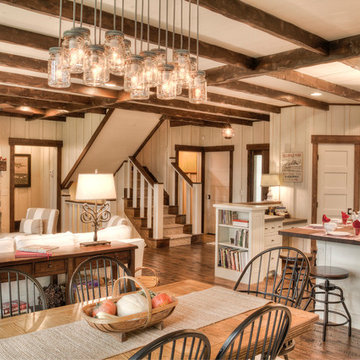
Inspiration for a rustic dining room remodel in Minneapolis
Inspiration for a rustic dining room remodel in Minneapolis
 HAUS | Architecture For Modern Lifestyles
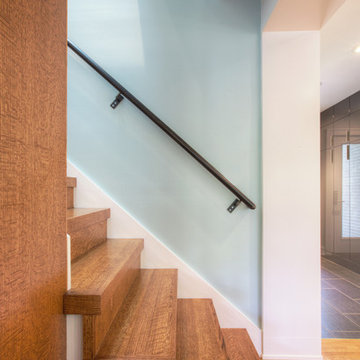
New back stair accommodates Master Bedroom to Living access - Interior Architecture: HAUS | Architecture - Construction Management: WERK | Build - Photo: HAUS | Architecture
 Sunrise Building & Remodeling Inc

Mid-sized trendy u-shaped medium tone wood floor and beige floor eat-in kitchen photo in New York with an undermount sink, shaker cabinets, light wood cabinets, multicolored backsplash, mosaic tile backsplash, stainless steel appliances and quartz countertops

Sponsored
Columbus, OH
Free consultation for landscape design!

Peabody Landscape Group
Franklin County's Reliable Landscape Design & Contracting
 User

UserExample of an arts and crafts master light wood floor bedroom design in DC Metro with blue walls

 Benchmark Wood Studio
Centered around a brilliant water landscape, the open layout of the main level utilizes impressive architectural ceiling treatments and columns to define spaces, while rich trim details and custom cabinetry show off thoughtful and intricate design gestures.
Photography credit: Ashley Avila

 TKS Design Group
Download our free ebook, Creating the Ideal Kitchen. DOWNLOAD NOW
The homeowners came to us looking to update the kitchen in their historic 1897 home. The home had gone through an extensive renovation several years earlier that added a master bedroom suite and updates to the front façade. The kitchen however was not part of that update and a prior 1990’s update had left much to be desired. The client is an avid cook, and it was just not very functional for the family.
The original kitchen was very choppy and included a large eat in area that took up more than its fair share of the space. On the wish list was a place where the family could comfortably congregate, that was easy and to cook in, that feels lived in and in check with the rest of the home’s décor. They also wanted a space that was not cluttered and dark – a happy, light and airy room. A small powder room off the space also needed some attention so we set out to include that in the remodel as well.
See that arch in the neighboring dining room? The homeowner really wanted to make the opening to the dining room an arch to match, so we incorporated that into the design.
Another unfortunate eyesore was the state of the ceiling and soffits. Turns out it was just a series of shortcuts from the prior renovation, and we were surprised and delighted that we were easily able to flatten out almost the entire ceiling with a couple of little reworks.
Other changes we made were to add new windows that were appropriate to the new design, which included moving the sink window over slightly to give the work zone more breathing room. We also adjusted the height of the windows in what was previously the eat-in area that were too low for a countertop to work. We tried to keep an old island in the plan since it was a well-loved vintage find, but the tradeoff for the function of the new island was not worth it in the end. We hope the old found a new home, perhaps as a potting table.
Designed by: Susan Klimala, CKD, CBD
Photography by: Michael Kaskel
For more information on kitchen and bath design ideas go to: www.kitchenstudio-ge.com




 Ironwood Custom Builders, Inc
Alan Blakely
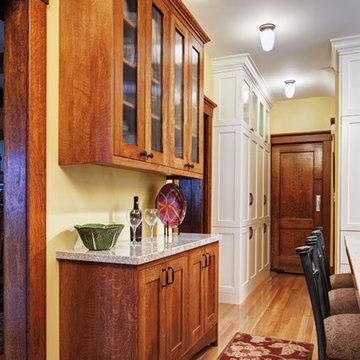
Example of an arts and crafts kitchen design in Salt Lake City
Example of an arts and crafts kitchen design in Salt Lake City


 I & I Homes, Home Staging and Redesign
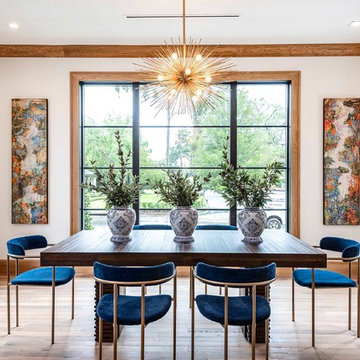
Dining room - transitional medium tone wood floor dining room idea in Orlando with white walls and no fireplace
31