
Search results for "Oak trim" in Home Design Ideas

 Blue Sound Construction, Inc.
We lifted this house several feet in the air, and reworked all the interior spaces to accommodate three private guest suites, each complete with their own bathroom. The beachy, casual vibe carries throughout the spaces, thanks to the owners' (an architect/artist duo) creative vision. Just steps outside the door, Edmonds vibrant downtown with its delicious coffee, beautiful walks, and fun storefronts await, and the beaches of Puget Sound just a short walk down the road.
Builder: Blue Sound Construction
Designer: Aaron Bush of Workshop AB2C
Photo:Alex Hayden
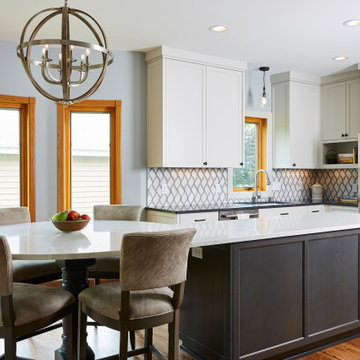
 Murphy Bros. Design | Build | Remodel
“They really got excited when I showed them the comma-shaped island with room enough to seat the entire family and still have plenty of space for additional culinary pursuits,” explained Cartee.
The project was complicated by the use of mixed flooring materials, with tile in the kitchen and adjoining hardwood flooring and carpet. We removed the tile & carpet and extended the hardwood flooring from the living room and entryway into the kitchen. Since it was originally a lighter oak stain, we refinished it in a darker shade to make sure no honey oak remained!
At some point, perhaps during a previous remodel years before, the house shifted and settled, taking the ceiling and floor out of level by an inch or so. "It happens from time to time,” says Cartee, who has worked on homes much older, “but our carpenters did a masterful job of compensating for the drop with the careful application of flat crown trim, especially over the vent hood where complications from a previous bath remodel were encountered.”

 Thomas Patrick Walls Company
Kitchen - traditional medium tone wood floor kitchen idea in Chicago with a double-bowl sink, shaker cabinets, dark wood cabinets, blue backsplash, stainless steel appliances and an island
Find the right local pro for your project

 Structural Associates
Patterson Architecture + Interior Photography
Mountain style light wood floor and beige floor dining room photo in Denver with white walls
Mountain style light wood floor and beige floor dining room photo in Denver with white walls
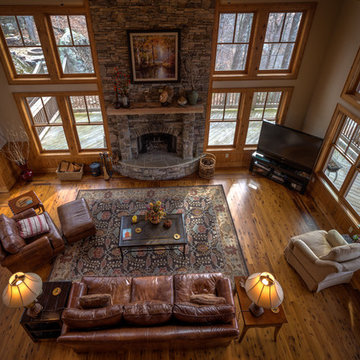
 VPC Builders, LLC
Photography by Bernard Russo
Example of a large mountain style medium tone wood floor family room design in Charlotte with beige walls, a standard fireplace, a stone fireplace and a tv stand
Example of a large mountain style medium tone wood floor family room design in Charlotte with beige walls, a standard fireplace, a stone fireplace and a tv stand
 Stoneleaf Construction

Kitchen - transitional galley dark wood floor and brown floor kitchen idea in New York with shaker cabinets, white cabinets, blue backsplash and gray countertops
 Dovetail Design & Remodeling
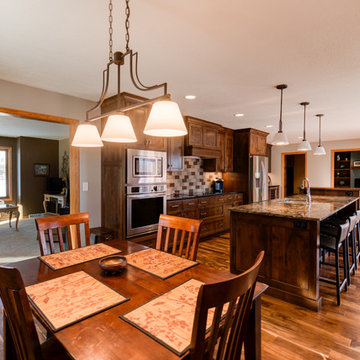
Remodeled kitchen featuring acacia wood floors, alder cabinetry and a kayrus granite island top.
(Todd Myra Photography)
Mid-sized transitional single-wall medium tone wood floor and brown floor eat-in kitchen photo in Minneapolis with a double-bowl sink, shaker cabinets, medium tone wood cabinets, granite countertops, multicolored backsplash, stainless steel appliances, an island and subway tile backsplash
Mid-sized transitional single-wall medium tone wood floor and brown floor eat-in kitchen photo in Minneapolis with a double-bowl sink, shaker cabinets, medium tone wood cabinets, granite countertops, multicolored backsplash, stainless steel appliances, an island and subway tile backsplash

Sponsored
Columbus, OH

Structural Remodeling
Franklin County's Heavy Timber Specialists | Best of Houzz 2020!
 Cayton Design Studio
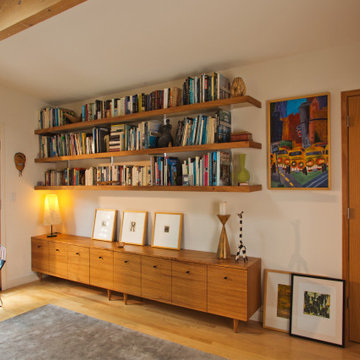
Library and Media room, custom designed furniture
Example of a 1950s home design design in Other
Example of a 1950s home design design in Other
 Christopher's Kitchen & Bath

Bedroom - mid-sized traditional master light wood floor bedroom idea in Denver with beige walls, a two-sided fireplace and a brick fireplace
 VPC Builders, LLC
Photography by Bernard Russo
Family room - large rustic loft-style medium tone wood floor family room idea in Charlotte with beige walls, a standard fireplace, a stone fireplace and a tv stand
Family room - large rustic loft-style medium tone wood floor family room idea in Charlotte with beige walls, a standard fireplace, a stone fireplace and a tv stand
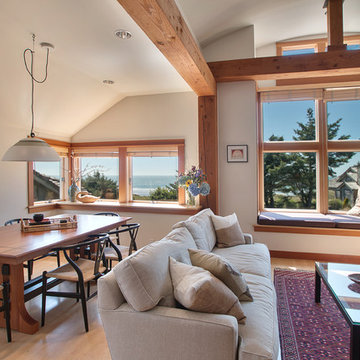
 Macey Laurick Real Estate
Inspiration for a rustic formal and open concept light wood floor living room remodel in Portland with white walls
 User
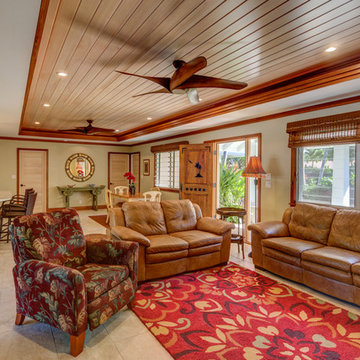
UserThe furniture was selected by the home owner. Photos by Brad Peebles.
Mid-sized beach style open concept porcelain tile living room photo in Hawaii with beige walls and a wall-mounted tv
Mid-sized beach style open concept porcelain tile living room photo in Hawaii with beige walls and a wall-mounted tv
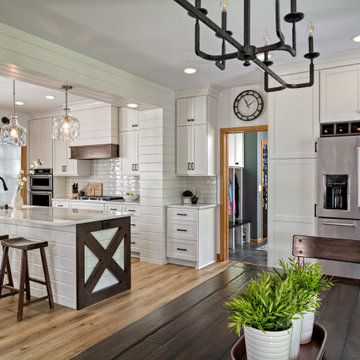
 Becker Building & Remodeling Inc.
Transformation of traditional honey oak kitchen by moving it to the front of the house, tying in existing honey oak millwork into modern farmhouse feel leaves a well-flowing kitchen for a big family! Custom shiplap hood, white cabinetry, white engineered quartz tops, and white subway tile bring out the oak milllwork and dark oak accents on the cabinetry. Luxury vinyl plank flooring ties all together.

Sponsored
Columbus, OH

Hope Restoration & General Contracting
Columbus Design-Build, Kitchen & Bath Remodeling, Historic Renovations
 User

UserWe were honored to work with Caleb Mulvena and his team at Studio Mapos on the wood flooring and decking of this custom spec house where wood’s natural beauty is on full display. Through Studio Mapos’ disciplined design and the quality craftsmanship of Gentry Construction, our wide-plank oak floors have a truly inspiring canvas from which to shine.
Michael Moran/OTTP
 VanderHorn Architects

A generous bath for one of the bedroom suites is detailed with rustic oak trim, beadboard wainscoting hand hewn marble subways tiles and a frameless glass shower door. A uniquew console sink with wall-mounted faucet completes the look. Woodruff Brown Photography
 Millworks Designs

Bathroom - transitional white tile bathroom idea in Nashville with an undermount sink, recessed-panel cabinets and beige cabinets
 User

UserInspiration for a large transitional formal and open concept medium tone wood floor living room remodel in Other with gray walls, a standard fireplace and a stone fireplace

Sponsored
Sunbury, OH

J.Holderby - Renovations
Franklin County's Leading General Contractors - 2X Best of Houzz!
 BABA Antique Wooden Floors (Original Surface)
Fumed Antique Oak #1 Natural

Example of a large transitional gender-neutral medium tone wood floor and brown floor kids' room design in Raleigh with multicolored walls
Example of a large transitional gender-neutral medium tone wood floor and brown floor kids' room design in Raleigh with multicolored walls
 Catherine M. Austin Interior Design
Emily Followill

Entryway - traditional dark wood floor entryway idea in Charlotte with pink walls
Entryway - traditional dark wood floor entryway idea in Charlotte with pink walls

7