
Search results for "Oak trim" in Home Design Ideas

 Matthias J Pearson Architect PLLC
3,900 SF home that has achieved a LEED Silver certification. The house is sited on a wooded hill with southern exposure and consists of two 20’ x 84’ bars. The second floor is rotated 15 degrees beyond ninety to respond to site conditions and animate the plan. Materials include a standing seam galvalume roof, native stone, and rain screen cedar siding.
Feyerabend Photoartists

 Gaetano Hardwood Floors, Inc.
Custom Engineered White Oak Plank Flooring 5/8" x 7" with a hand wire brush application.
Example of a beach style light wood floor and beige floor bedroom design in Orange County with blue walls
Example of a beach style light wood floor and beige floor bedroom design in Orange County with blue walls

 Berghuis Construction LLC
Photos by Kaity
Example of a trendy concrete paver patio design in Grand Rapids with a fire pit and no cover
Example of a trendy concrete paver patio design in Grand Rapids with a fire pit and no cover
Find the right local pro for your project
 Elite Flooring Specialists

Installed 2 1/4" Red Oak Select Hardwood Flooring
Inspiration for a mid-sized modern light wood floor enclosed dining room remodel in Burlington with white walls
Inspiration for a mid-sized modern light wood floor enclosed dining room remodel in Burlington with white walls
 Troy Construction Company, Inc.
Owner
Example of a mid-sized minimalist l-shaped enclosed kitchen design in New York with an undermount sink, flat-panel cabinets, medium tone wood cabinets, quartz countertops, gray backsplash, matchstick tile backsplash, stainless steel appliances, an island and white countertops
Example of a mid-sized minimalist l-shaped enclosed kitchen design in New York with an undermount sink, flat-panel cabinets, medium tone wood cabinets, quartz countertops, gray backsplash, matchstick tile backsplash, stainless steel appliances, an island and white countertops

 Gemma Parker Design, LLC
Photography: Werner Straube
Large transitional enclosed dark wood floor and brown floor family room photo in Chicago with beige walls, no fireplace and no tv
Large transitional enclosed dark wood floor and brown floor family room photo in Chicago with beige walls, no fireplace and no tv
 Architecture Plus Inc

Entryway - large transitional light wood floor and beige floor entryway idea in Los Angeles with white walls and a glass front door

Sponsored
Columbus, OH

Hope Restoration & General Contracting
Columbus Design-Build, Kitchen & Bath Remodeling, Historic Renovations
 Hill Swift Architect, pllc
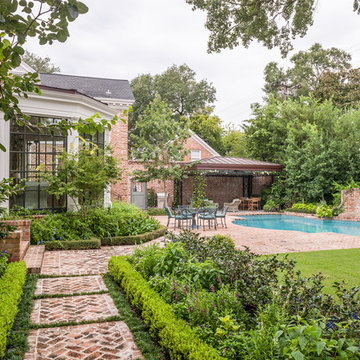
This is an example of a mid-sized traditional partial sun backyard brick landscaping in Houston for summer.

 Hardwood Bargains

Bedroom - mid-sized 1950s master medium tone wood floor and brown floor bedroom idea in Austin with white walls and no fireplace

 ME Design Group
Kitchen remodel featuring plaster custom range alcove with white oak island.
Inspiration for a cottage l-shaped medium tone wood floor and brown floor kitchen remodel in Los Angeles with a farmhouse sink, shaker cabinets, white cabinets, white backsplash, black appliances, an island and gray countertops
Inspiration for a cottage l-shaped medium tone wood floor and brown floor kitchen remodel in Los Angeles with a farmhouse sink, shaker cabinets, white cabinets, white backsplash, black appliances, an island and gray countertops

 Oregon Cottage Company
Inspiration for a small asian u-shaped dark wood floor and brown floor open concept kitchen remodel in Portland with a drop-in sink, wood countertops, flat-panel cabinets, medium tone wood cabinets, stainless steel appliances and no island

Sponsored
Sunbury, OH

J.Holderby - Renovations
Franklin County's Leading General Contractors - 2X Best of Houzz!

 Klopf Architecture
How do you expand an L shaped Eichler with the challenge of extending a long dark entry? Klopf Architecture's solution, to design a light filled atrium in the hallway to open up the bedroom expansion with green plants, sky lights and a glass wall. Not to mention the thoughtfulness of a blind door with wood siding similar to the rest of the home.
Klopf Architecture Project Team: John Klopf, AIA, Geoff Campen, Jeffrey Prose, and Angela Todorova
Contractor: William Lowe Construction
Photography ©2013 Mariko Reed
Location: Palo Alto, CA
Year completed: 2013
 Porchfront Homes
Porchfront Homes

Mid-sized arts and crafts guest concrete floor bedroom photo in Denver with blue walls and no fireplace
Mid-sized arts and crafts guest concrete floor bedroom photo in Denver with blue walls and no fireplace

 emily lauderback stewart design and renovation
Small arts and crafts red one-story wood exterior home photo in Seattle

 Architectural Collaborative
Rachael Stollar
Example of a trendy galley kitchen design in New York with an undermount sink, flat-panel cabinets, light wood cabinets and stainless steel appliances
Example of a trendy galley kitchen design in New York with an undermount sink, flat-panel cabinets, light wood cabinets and stainless steel appliances



 W Design Interiors
Tricia Shay
Example of a mid-sized beach style guest medium tone wood floor and gray floor bedroom design in Cleveland with no fireplace and gray walls
Example of a mid-sized beach style guest medium tone wood floor and gray floor bedroom design in Cleveland with no fireplace and gray walls
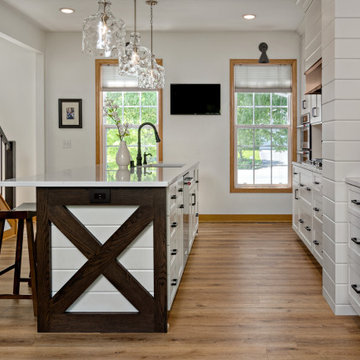
 Becker Building & Remodeling Inc.
Transformation of traditional honey oak kitchen by moving it to the front of the house, tying in existing honey oak millwork into modern farmhouse feel leaves a well-flowing kitchen for a big family! Custom shiplap hood, white cabinetry, white engineered quartz tops, and white subway tile bring out the oak milllwork and dark oak accents on the cabinetry. Luxury vinyl plank flooring ties all together.
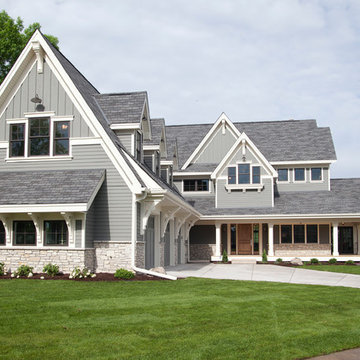
 Eibensteiner Real Estate Group - ReMax Results
Inspiration for a timeless gray two-story gable roof remodel in Minneapolis
6