
Search results for "Oakridge carpentry" in Home Design Ideas

 Ozark Wood Care
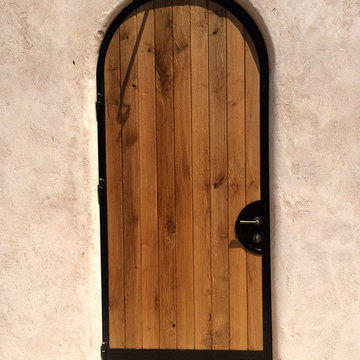
Creating a custom, rustic luxe exterior finish.
All photos and video's of this project were taken by Steve Schmidt using an iPhone 4S.


Find the right local pro for your project

 EverLog™ Systems: Worry Free Concrete Logs
Located on the Knife River just outside Mora, MN this family hunting cabin has year round functionality. In the winter, this home benefits from our insulated 16″ Hand Hewn EverLogs for an energy efficient performance that can outlast the long harsh Midwest winters. Energy efficiency is a key benefit in all of our projects. For this fishing and hunting cabin, the owner is guaranteed a warm and dry cabin to return to after a day of duck hunting or snowmobiling. Saddle notch corners with wide chink lines also add a rustic look and feel.
Howard Homes Inc. designed and built this cabin.

 Sovereign Carpentry
Modern Farmhouse style table with a cedar base sealed with natural tones and a granite top to match the customers' existing counters in their kitchen. Custom made based on pictures found by the customer.



Sponsored
Delaware, OH

Buckeye Basements, Inc.
Central Ohio's Basement Finishing ExpertsBest Of Houzz '13-'21




 Abshire Custom Cabinetry/Ultimate Drywall
guest bathroom linen cabinet
Small trendy 3/4 single-sink corner bathtub photo in New Orleans with raised-panel cabinets, dark wood cabinets, a two-piece toilet, an undermount sink, granite countertops, multicolored countertops and a built-in vanity
Small trendy 3/4 single-sink corner bathtub photo in New Orleans with raised-panel cabinets, dark wood cabinets, a two-piece toilet, an undermount sink, granite countertops, multicolored countertops and a built-in vanity

 Craftsmen Gruppe
Milton Friesen
Mid-sized elegant l-shaped medium tone wood floor and brown floor kitchen photo in Toronto with a drop-in sink, raised-panel cabinets, medium tone wood cabinets, stainless steel appliances, an island and beige countertops
Mid-sized elegant l-shaped medium tone wood floor and brown floor kitchen photo in Toronto with a drop-in sink, raised-panel cabinets, medium tone wood cabinets, stainless steel appliances, an island and beige countertops

 Eisler Landscapes
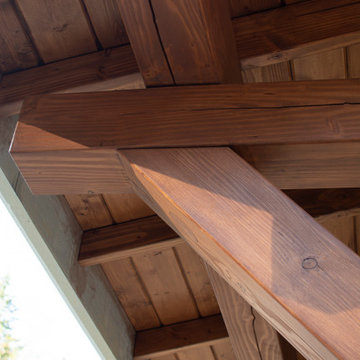
A detail shot of the timber framing shows the traditional joinery used by our crew.
Pool - traditional pool idea
Pool - traditional pool idea


 Sustain
Custom made cabinets designed by Sustain Interiors.
Photography by Larvick Media
Huge minimalist l-shaped concrete floor eat-in kitchen photo in Portland with a double-bowl sink, flat-panel cabinets, medium tone wood cabinets, recycled glass countertops, green backsplash, ceramic backsplash, stainless steel appliances and an island
Huge minimalist l-shaped concrete floor eat-in kitchen photo in Portland with a double-bowl sink, flat-panel cabinets, medium tone wood cabinets, recycled glass countertops, green backsplash, ceramic backsplash, stainless steel appliances and an island


 Silent Rivers Design+Build
The custom dining room table’s detailed elements pull in the kitchen cabinetry design, including the diamond motif.
Arts and crafts medium tone wood floor eat-in kitchen photo with a single-bowl sink, medium tone wood cabinets, granite countertops, multicolored backsplash, colored appliances and an island
Arts and crafts medium tone wood floor eat-in kitchen photo with a single-bowl sink, medium tone wood cabinets, granite countertops, multicolored backsplash, colored appliances and an island


 User
Example of a large minimalist u-shaped slate floor eat-in kitchen design in Miami with an undermount sink, glass-front cabinets, black cabinets, quartz countertops, gray backsplash, stone tile backsplash, stainless steel appliances and a peninsula

 All Access Fence - Wood, Vinyl & Ornamental Iron
Starting at the wall, we start laying out the shade runners
Arts and crafts home theater photo in Denver
Arts and crafts home theater photo in Denver
29