
Search results for "Oakridge carpentry" in Home Design Ideas

 Andrade Architecture
Inspiration for a large modern single-wall medium tone wood floor and gray floor open concept kitchen remodel in New York with an undermount sink, flat-panel cabinets, medium tone wood cabinets, solid surface countertops, gray backsplash, stone slab backsplash, stainless steel appliances and an island


Find the right local pro for your project



 C K Cabinetry and Design, LLC
Photography by Jeffrey Volker
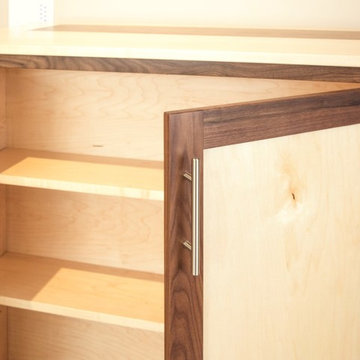
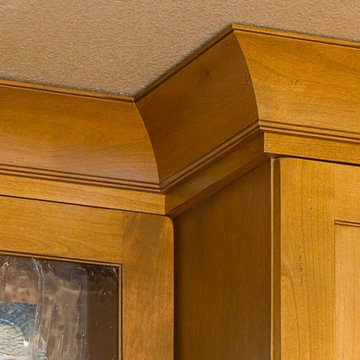
Home design - large craftsman u-shaped ceramic tile home design idea in Orange County with a drop-in sink, flat-panel cabinets, medium tone wood cabinets, granite countertops, beige backsplash, stainless steel appliances and an island
Home design - large craftsman u-shaped ceramic tile home design idea in Orange County with a drop-in sink, flat-panel cabinets, medium tone wood cabinets, granite countertops, beige backsplash, stainless steel appliances and an island


Sponsored
Delaware, OH

Buckeye Basements, Inc.
Central Ohio's Basement Finishing ExpertsBest Of Houzz '13-'21


 BK Landscape Design
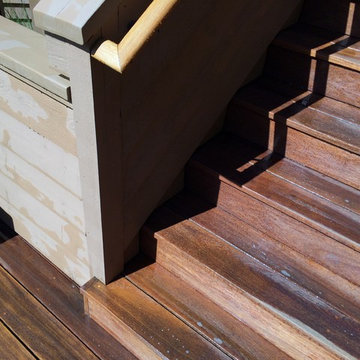
This garden project began with the demolition of an existing pool and decks cantilevered over a hillside. The garden was originally a Japanese-themed garden retreat and free-form shaped pool. While the client wanted to update and replace many elements, they sought to keep the free-form characteristics of the existing design and repurpose existing materials. BK Landscape Design created a new garden with revetment walls and steps to a succulent garden with salvaged boulders from the pool and pool coping. We built a colored concrete path to access a new wood trellis constructed on the center-line view from the master bedroom. A combination of Bay friendly, native and evergreen plantings were chosen for the planting palette. The overhaul of the yard included low-voltage lighting and minimal drainage. A new wood deck replaced the existing one at the entrance as well as a deck off of the master bedroom that was also constructed from repurposed materials. The style mimics the architectural detail of the mansard roof and simple horizontal wood siding of the house. After removing a juniper (as required by the San Rafael Fire Department within the Wildland-Urban interface) we designed and developed a full front-yard planting plan. All plants are Bay-Friendly, native, and irrigated with a more efficient in-line drip irrigation system to minimize water use. Low-voltage lighting and minimal drainage were also part of the overhaul of the front yard redesign.
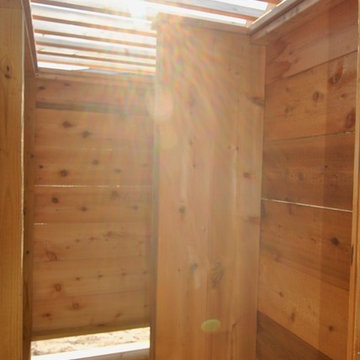
 A2 Acquisitions
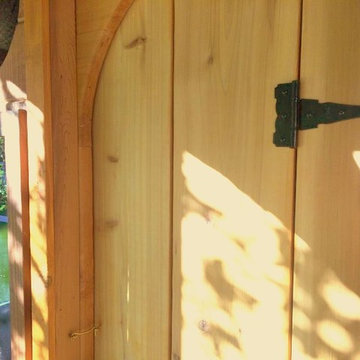
4x8 Outdoor Shower with changing compartment
Home design - modern home design idea in New York
Home design - modern home design idea in New York



 Siena
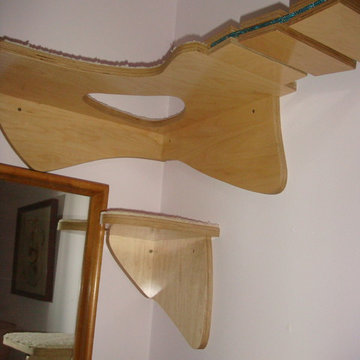
No round holes for Meeka to jump through. Brian made sure even the minutest of details merged with Meeka's needs and my style.
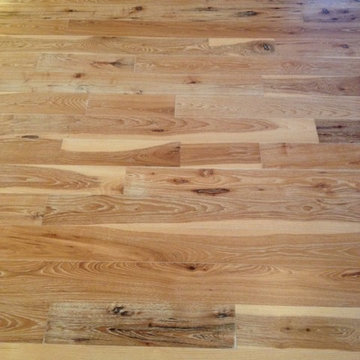
Mid-sized 1950s master bamboo floor home design photo in Los Angeles with purple walls and no fireplace
Mid-sized 1950s master bamboo floor home design photo in Los Angeles with purple walls and no fireplace


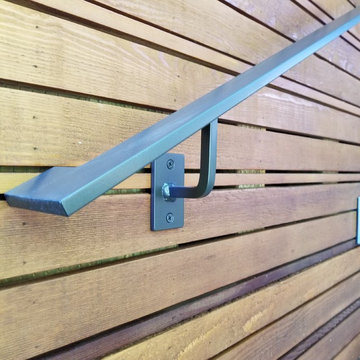


 Halm & Perkins, LLC
The bar on the left side of the room was already in place. We were contacted to add cabinets and a wet bar area to the right side of the room. We will work with you to match what you already have giving your home a consistent look.
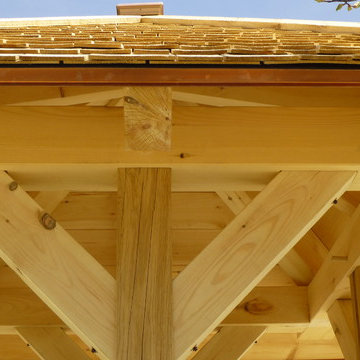


 All Phase Home Restorations
Exterior Lighting
Inspiration for a modern exterior home remodel in Manchester
Inspiration for a modern exterior home remodel in Manchester
33