
Search results for "Oakridge carpentry" in Home Design Ideas

 Sippican Partners Construction, LLC
Three season porch with Pine walls.
Inspiration for a craftsman porch remodel in Burlington
Inspiration for a craftsman porch remodel in Burlington


Find the right local pro for your project


 Heirloom Wood Studio
Grace Combs Photography
Inspiration for a mid-sized timeless u-shaped ceramic tile and brown floor kitchen remodel in Denver with an undermount sink, raised-panel cabinets, light wood cabinets, granite countertops, brown backsplash, stone tile backsplash, black appliances, no island and multicolored countertops
Inspiration for a mid-sized timeless u-shaped ceramic tile and brown floor kitchen remodel in Denver with an undermount sink, raised-panel cabinets, light wood cabinets, granite countertops, brown backsplash, stone tile backsplash, black appliances, no island and multicolored countertops

Sponsored
Delaware, OH

Buckeye Basements, Inc.
Central Ohio's Basement Finishing ExpertsBest Of Houzz '13-'21


 Hy-Tec Construction Inc
Living room - small craftsman formal and open concept living room idea in Minneapolis with beige walls, a standard fireplace, a stone fireplace and no tv

 Monticello Carpet & Interiors
Indus Parquet Tigerwood w/ bleed. 1/2" engineered. 5" plank.
Kitchen - country light wood floor kitchen idea in Cedar Rapids with a farmhouse sink, recessed-panel cabinets, granite countertops, stone tile backsplash and an island
Kitchen - country light wood floor kitchen idea in Cedar Rapids with a farmhouse sink, recessed-panel cabinets, granite countertops, stone tile backsplash and an island
 Tailored Living of Madison
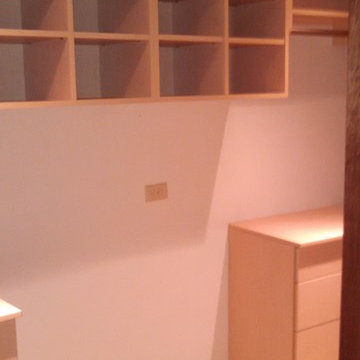
We are so happy our customer in the country side of Dodgeville, WI hired us to design and install their master closets. This is a new home designed by an architect that was an employee of Frank Lloyd Wright. The house overlooks a valley and is designed with the Frank Lloyd Wright look and engineering. The closets feature cabinets with backing, dressers, drawers, shoe shelves, and pull down hangers.



 Jessica Enman
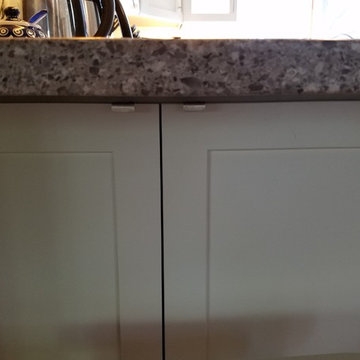
Tab pulls allow for inconspicuous hardware under the seating overhang.
Mid-sized transitional u-shaped medium tone wood floor and brown floor home design photo in Portland Maine with a double-bowl sink, shaker cabinets, white cabinets, quartz countertops, gray backsplash, stone slab backsplash, stainless steel appliances and a peninsula
Mid-sized transitional u-shaped medium tone wood floor and brown floor home design photo in Portland Maine with a double-bowl sink, shaker cabinets, white cabinets, quartz countertops, gray backsplash, stone slab backsplash, stainless steel appliances and a peninsula

 The Hollow Timber Co.
Paul Bennett Photography
Inspiration for a rustic home design remodel in Toronto
Inspiration for a rustic home design remodel in Toronto

 Mouery's Flooring
These Floors showcase the beauty of natural hickory. The natural contrast of light and dark mixed with the clean wire brushed matte finish is perfect for this modern rustic retreat. nestled in the woods.

 Ericson Architecture
Photography: Scott Ericson & Mike Walker
Minimalist home design photo in San Diego
Minimalist home design photo in San Diego
 BMB Designs LLC
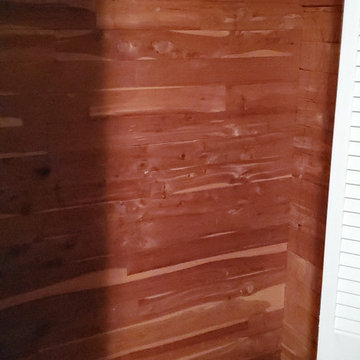
Is this fabulous or what? This is ONE end of the wall-to- wall closet on other side of kitchen. We took the middle portion to create kitchen pantry -- and "decked" the inside of closets in cedar. Now THAT'S a good thing! Hat's off to the worker bees ...

35