
Search results for "Oakridge carpentry" in Home Design Ideas





 Media Rooms Inc
Close up detail of hand carved corbel for media cabinet.
Our company is unique in that we actually design and build cabinets and theater interiors in-house. We do not subcontract these services out to others. We take a highly creative approach when designing custom cabinetry. We are extremely sensitive to the leading role that media and entertainment centers play in today’s interior design.
Every facet of each cabinet is evaluated for function and appearance. First, we look at how the furniture will blend with the existing environment. We build any style of furniture from traditional to contemporary and in all cases strive for harmony in the design. Secondly, we evaluate how the client will use the cabinetry, such as, where is the best TV viewing angle, component accessibility and how the size, shape and location will affect other elements in the room.
In addition to the artistic beauty of our cabinetry, good design is the key element to well built, long-lasting and user-friendly furniture crafted specifically for each customer’s lifestyle. We only use premium-grade veneered plywoods and hardwood, and premium quality hardware.
All Cabinets, Theater Interiors and Electronic Installations shown were Designed, Built and Installed by Media Rooms Inc.
Find the right local pro for your project
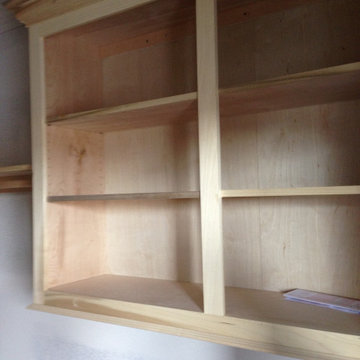
 Abshire Custom Cabinetry/Ultimate Drywall
8 Basket Cabinet, Kid's Lockers for books and school, Cabinet above washer and dryer
Utility room - large contemporary single-wall utility room idea in New Orleans with an utility sink, open cabinets, dark wood cabinets, granite countertops, a side-by-side washer/dryer and multicolored countertops
Utility room - large contemporary single-wall utility room idea in New Orleans with an utility sink, open cabinets, dark wood cabinets, granite countertops, a side-by-side washer/dryer and multicolored countertops





Sponsored
Delaware, OH

Buckeye Basements, Inc.
Central Ohio's Basement Finishing ExpertsBest Of Houzz '13-'21







 Richardson General Contractors
Ellen Richardson
Inspiration for a mid-sized cottage formal and enclosed medium tone wood floor living room remodel in Raleigh with yellow walls, a standard fireplace, a stone fireplace and no tv
Inspiration for a mid-sized cottage formal and enclosed medium tone wood floor living room remodel in Raleigh with yellow walls, a standard fireplace, a stone fireplace and no tv

 Covenant LLC
Inspiration for an asian yellow three-story wood gable roof remodel in Boston with a shingle roof


 Sarah Jefferys Architecture + Interiors
Admire the cabinetry detailing with handcrafted slat pulls that hide the appliances.
Trendy exterior home photo in New York
Trendy exterior home photo in New York


 Silicon Valley Hardwood Floors
Inspiration for a wooden straight staircase remodel in San Francisco with wooden risers
Inspiration for a wooden straight staircase remodel in San Francisco with wooden risers

 Meade Design Group
Mid-sized trendy open concept carpeted living room photo in Vancouver with beige walls

 Century Stair Company
Spanning three levels, this elegant modern staircase transforms light into a design element. Suspended by open risers, the dark wood treads appear to float between floors as natural light cascades from the top floor windows down through the entire stairwell. The horizontal stainless steel rods create clean, uninterrupted sightlines while emphasizing the architectural volume beneath the landings. The result is a vertical journey defined by transparency and light.
1976-2025 © Century Stair Company
37