
Search results for "Oatmeal" in Home Design Ideas
 mackmiller design+build
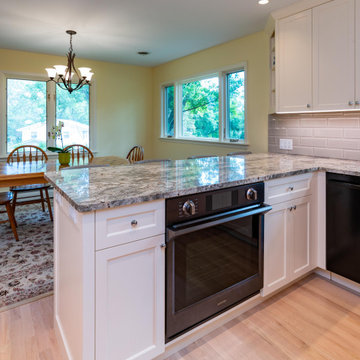
This modern kitchen and dining room remodel is packed with features including white painted shaker style cabinets with a bevel and striking White Paradise granite countertops. Tile Shop’s Imperial Oatmeal Glass bevel backsplash tile references the taupe color found in the granite. A warm natural oak floor was finished in a taupe stain. There is bar height counter seating for four with custom blue textured vinyl and gray metal bar stools that swivel from Peters Billiards. Three open shelves grace a corner of the sink wall upper cabinets. A built-in hutch has three upper cabinet doors with glass inserts. Finally, there are generous size pullout trash and recycling bins.
 Evoke Interior Designs
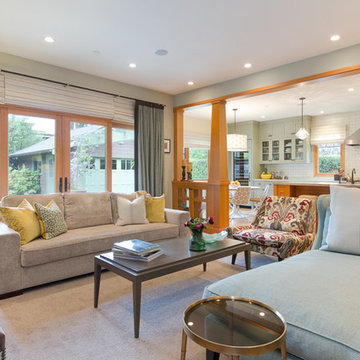
An open plan living room and kitchen, with custom furniture featuring warm, layered neutrals and eclectic original artwork. The use of natural tones of cream, oatmeal, putty and gold accented with pale blues and greens, gives this living room a "West Coast Meets the Hamptons" style.
 Tufenkian Artisan Carpets
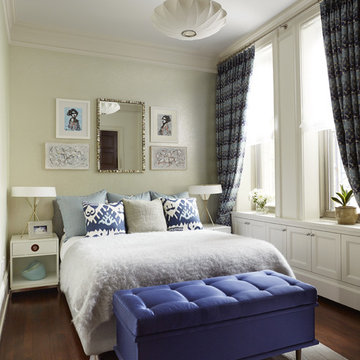
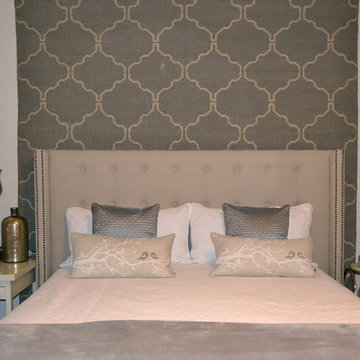
Gramercy Park private residence brilliantly designed by Elise Som Design Studio. This bedroom features our Low Tide Raincloud rug size 3x5.
-Images provided by Elise Som Design Studio
Find the right local pro for your project
 Robin's Nest Interiors
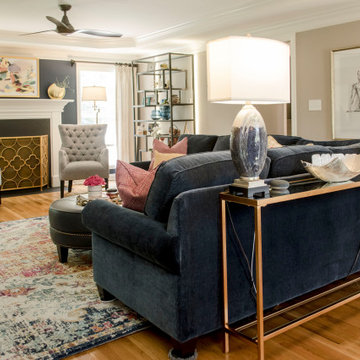
This J-town client worked with an online design service to select their furniture for this long and narrow Family Room. They made some great choices including a navy sectional and a colorful rug. However, they still needed help pulling everything together. We started by adding the incredible media cabinet along the wall opposite the sectional to balance the space. And as large as the space is, there was no place to display their travel treasures so we added this unique etagere. We framed the windows with lovely linen drapery panels in an oatmeal color to pop off the navy accent walls. We tied all of our colors together will this vibrant artwork for over the mantle. This is such a fun couple, and now their main Living Area truly reflects their personality and love of travel.
The moral of this story is you can have great furniture and your room still won’t feel like home. It is the finishing touches that make a house a home. Enjoy!


 Cramers Carpet One Floor & Home
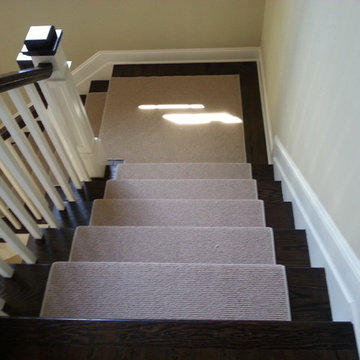
Mid-sized transitional wooden l-shaped staircase photo in New York with painted risers
 TK Building & Design
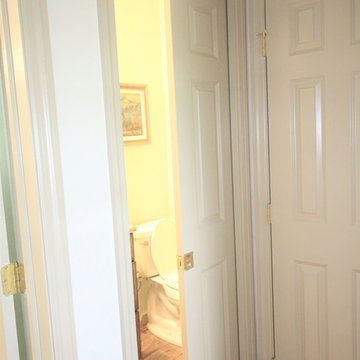
Inspiration for a mid-sized timeless master beige tile and porcelain tile porcelain tile and brown floor walk-in shower remodel in Other with raised-panel cabinets, dark wood cabinets, a two-piece toilet, green walls, an undermount sink, quartz countertops and a hinged shower door
 Jami Abbadessa
RUSTIC GLAM
Time Frame: 5 Weeks // Budget: $16,000 // Design Fee: $1,250
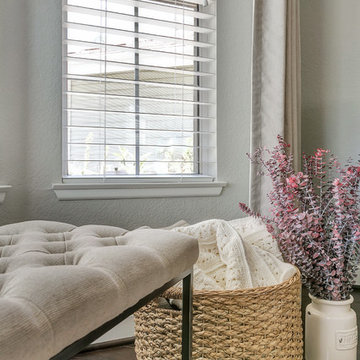
After purchasing a new home in north Upland, this young couple enlisted me to help create a warm, relaxing environment in their living/dining space. They didn’t want anything too fussy or formal. They wanted a comfortable space to entertain, play cards and watch TV. I had a good foundation of dark wood floors and grey walls to work with. Everything else was newly purchased. Instead of a formal dining room, they requested a more relaxed space to hang out with friends. I had a custom L-shaped banquette made in a slate blue velvet and a glamorous statement chandelier installed for a wow factor. The bench came as part of the table set, but I had it reupholstered in the same fabric as the banquette. A ceiling fan and a new entry light were installed to reinforce the rustic vibe. Elegant, yet comfortable furnishings were purchased, custom 2 finger pleat drapes in an oatmeal fabric were hung, and accessories and decor were layered in to create a “lived-in” feeling. Overall, the space is now a great place to relax and hang out with family and friends.
 Advantage Shutters
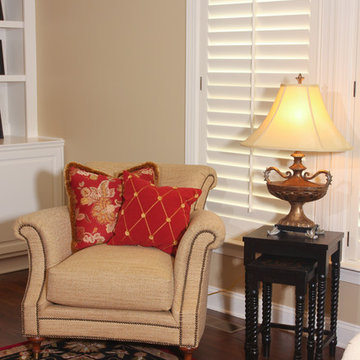
Inside mount custom basswood shutters with double panel in center and single panels on either end of triple window. Transoms are open. By Advantage Shutters Middle Tennessee
 Terri Brien Interiors

Light and bright primary bedroom featuring wall paneling and coffered ceiling with beams. Winged upholstered bed in a neutral oatmeal tone accented by pillows made from vintage European linen. White oak bachelors chests with a light wash and cup pulls. Off white woven shades framed by white linen drapery with vertical soft beige stripes on black iron hardware.

 Irene Designs
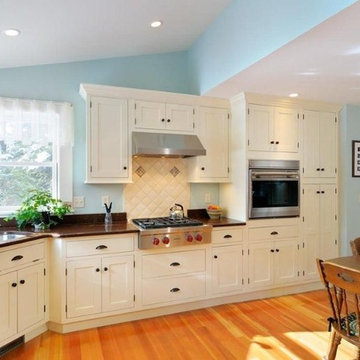
Eat-in kitchen - mid-sized transitional u-shaped light wood floor eat-in kitchen idea in Bridgeport with a double-bowl sink, raised-panel cabinets, white cabinets, solid surface countertops, white backsplash, subway tile backsplash, stainless steel appliances and no island
 Cramers Carpet One Floor & Home
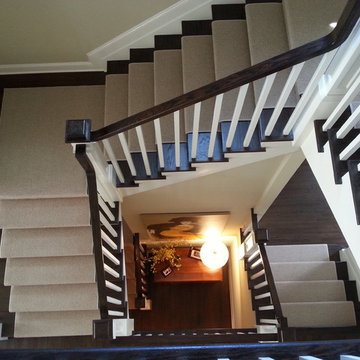
Mid-sized transitional wooden l-shaped staircase photo in New York with painted risers
 Murphy Bros. Design | Build | Remodel

Cabinetry: Framed Full Overlay (Maple Melamine Interior Uppers & Lowers)
Backsplash tile/stone: Tribeca Oatmeal 2.5x8 subway tile, herringbone pattern
Perimeter & island countertops: Hanstone Calcutta Gold
Microwave/Speed Oven: Kitchen Aid 24" Undercabinet Micro Drawer in SS
Refrigerator: Kitchen Aid 42" Panel Ready French Door
Range: Kitchen Aid 36" Gas Range in Stainless Steel
Dishwasher: Bosch 24" DW in Stainless Steel IIBSHPM78ZSSN
Island paint: SW 6215 - Rocky River
Perimeter paint: Painted SW 7004 - Snowbound
 Cabinet Discounters, Inc.
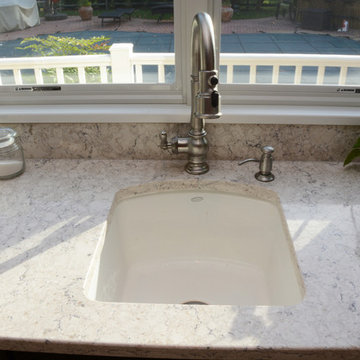
This large kitchen and bar area features Brighton Cabinetry with Hillsbrad door style. The light cabinets have a maple Oatmeal finish and the dark cabinets are Maple Zinc. The countertops for the entire space are LG Viatera Aria quartz.
 Griffin Design
Designed By: Robby & Lisa Griffin Photos by: Desired Photo

Alcove shower - mid-sized transitional master gray tile and porcelain tile porcelain tile and gray floor alcove shower idea in Houston with raised-panel cabinets, white cabinets, gray walls, an undermount sink, granite countertops and a hinged shower door
Alcove shower - mid-sized transitional master gray tile and porcelain tile porcelain tile and gray floor alcove shower idea in Houston with raised-panel cabinets, white cabinets, gray walls, an undermount sink, granite countertops and a hinged shower door
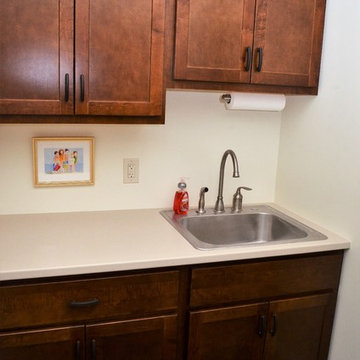
 Bailey's Cabinets
Cabinet Brand: BaileyTown USA
Door Style: Chesapeake
Wood Species: Maple
Finish: Espresso
Counter top: Hi-macs solid surface, 1/4" Top & Bottom Radius edge, Oatmeal Remnant color
 Jami Abbadessa
RUSTIC GLAM
Time Frame: 5 Weeks // Budget: $16,000 // Design Fee: $1,250
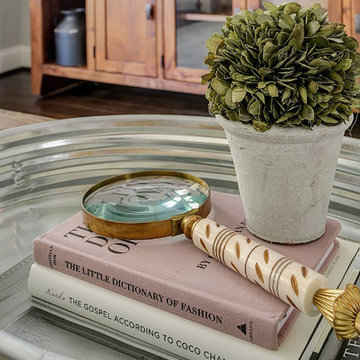
After purchasing a new home in north Upland, this young couple enlisted me to help create a warm, relaxing environment in their living/dining space. They didn’t want anything too fussy or formal. They wanted a comfortable space to entertain, play cards and watch TV. I had a good foundation of dark wood floors and grey walls to work with. Everything else was newly purchased. Instead of a formal dining room, they requested a more relaxed space to hang out with friends. I had a custom L-shaped banquette made in a slate blue velvet and a glamorous statement chandelier installed for a wow factor. The bench came as part of the table set, but I had it reupholstered in the same fabric as the banquette. A ceiling fan and a new entry light were installed to reinforce the rustic vibe. Elegant, yet comfortable furnishings were purchased, custom 2 finger pleat drapes in an oatmeal fabric were hung, and accessories and decor were layered in to create a “lived-in” feeling. Overall, the space is now a great place to relax and hang out with family and friends.
 Lauren Levant
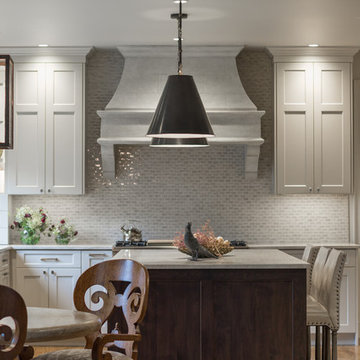
Design By Lauren Levant, Photography by Ettore Mormille
Elegant kitchen photo in DC Metro
Elegant kitchen photo in DC Metro
61