
Search results for "Oberfl color temperature" in Home Design Ideas

 Construction Landscape, LLC.
Inspiration for a mid-sized traditional partial sun formal garden in Orlando.

 European Granite & Marble
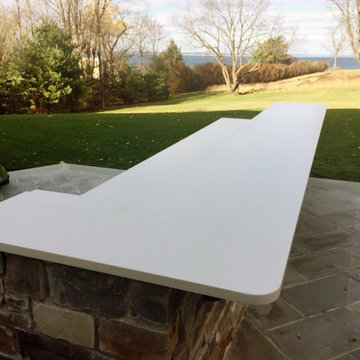
Lapitec sintered stone has extraordinary durability and resistance against extreme temperatures & UV rays, scratch & chip, mold, bacteria and stains.
Featured in this outdoor countertop is Lapitec Arabescato Corallo in a satin finish.
Browse our full range of Lapitec colors and finishes here: http://www.egmcorp.com/collections/lapitec
Find the right local pro for your project

 Housetrends Magazine
When you open the back doors of the home of Nancy and Jeremy Campbell in Granville, you don’t just step out onto a patio. You enter an extension of a modern living space that just happens to be outdoors. Their patio’s unique design and setting provides the comfort and style of indoors while enjoying the natural beauty and fresh air of outdoors.
It all started with a rather desolate back yard. “It was completely blank, there was nothing back there,” Nancy remembers of the patio space of this 1972 split-level house they bought five years ago. With a blank slate to work with, the Campbells knew the key elements of what they wanted for their new outdoor space when they sat down with Travis Ketron of Ketron Custom Builders to design it. “We knew we wanted something covered so we could use it in the rain, and in the winter, and we knew we wanted a stone fireplace,” Nancy recalls.
Travis translated the Campbells’ vision into a design to satisfy outdoor entertaining and relaxing desires in all seasons. The new outdoor space is reminiscent of a vast, rustic great room complete with a stone fireplace, a vaulted ceiling, skylights, and ceiling fans, yet no walls. The space is completely open to the elements without any glass or doors on any of the sides, except from the house. Furnished like a great room, with a built-in music system as well, it’s truly an extension of indoor living and entertaining space, and one that is unaffected by rain. Jeremy comments, “We haven’t had to cover the furniture yet. It would have to be a pretty strong wind to get wet.” Just outside the covered patio is a quartet of outdoor chairs adorned with plush cushions and colorful pillows, positioned perfectly for users to bask in the sun.
In the design process, the fireplace emerged as the anchor of the space and set the stage for the outdoor space both aesthetically and functionally. “We didn’t want it to block the view. Then designing the space with Travis, the fireplace became the center,” remembers Jeremy. Placed directly across from the two sets of French doors leading out from the house, a Rumford fireplace and extended hearth of stone in neutral earth tones is the focal point of this outdoor living room. Seating for entertaining and lounging falls easily into place around it providing optimal viewing of the private, wooded back yard. When temperatures cool off, the fireplace provides ample warmth and a cozy setting to experience the change of seasons. “It’s a great fireplace for the space,” Jeremy says of the unique design of a Rumford style fireplace. “The way you stack the wood in the fireplace is different so as to get more heat. It has a shallower box, burns hotter and puts off more heat. Wood is placed in it vertically, not stacked.” Just in case the fireplace doesn’t provide enough light for late-night soirees, there is additional outdoor lighting mounted from the ceiling to make sure the party always goes on.
Travis brought the idea of the Rumford outdoor fireplace to the Campbells. “I learned about it a few years back from some masons, and I was intrigued by the idea then,” he says. “We like to do stuff that’s out of the norm, and this fireplace fits the space and function very well.” Travis adds, “People want unique things that are designed for them. That’s our style to do that for them.”
The patio also extends out to an uncovered area set up with patio tables for grilling and dining. Gray pavers flow throughout from the covered space to the open-air area. Their continuous flow mimics the feel of flooring that extends from a living room into a dining room inside a home. Also, the earth tone colors throughout the space on the pavers, fireplace and furnishings help the entire space mesh nicely with its natural surroundings.
A little ways off from both the covered and uncovered patio area is a stone fire pit ring. Removed by just the right distance, it provides a separate place for young adults to gather and enjoy the night.
Adirondack chairs and matching tables surround the outdoor fire pit, offering seating for anyone who doesn’t wish to stand and a place to set down ingredients for yummy fireside treats like s’mores.
Padded chairs outside the reach of the pavilion and the nearby umbrella the perfect place to kick back and relax in the sun. The colorful throw pillows and outdoor furniture cushions add some needed color and a touch of personality.
Enjoying the comforts of indoors while being outdoors is exactly what the Campbells are doing now, particularly when lounging on the comfortable wicker furniture that dominate most of the area. “My favorite part of the whole thing is the fireplace,” Nancy says.
Jeremy concludes, “There is no television, it would destroy the ambiance out there. We just enjoy listening to music and watching the fire.”
 Chapter Renovation
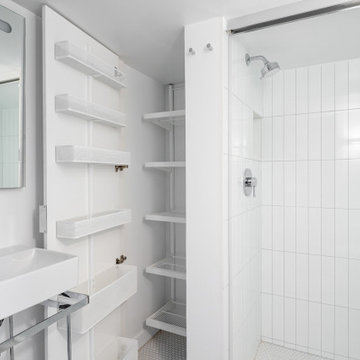
Embracing the owner’s desire for a cozy ambiance, we selected frost penny tiles for the floor and timeless subway tiles for the shower walls, accentuated by a subtle light gray grout color to enhance the tile’s colors. The Winnberg mirror with an LED light creates the glow you need before you start your day. The temperature tuning allows you to select the warm or cool color desired for precise shaving or makeup application. The custom-built closet with shelves maximizes space utilization, and the door with small baskets provides even more storage options.
Embracing the owner’s desire for a cozy ambiance, we selected frost penny tiles for the floor and timeless subway tiles for the shower walls, accentuated by a subtle light gray grout color to enhance the tile’s colors. The Winnberg mirror with an LED light creates the glow you need before you start your day. The temperature tuning allows you to select the warm or cool color desired for precise shaving or makeup application. The custom-built closet with shelves maximizes space utilization, and the door with small baskets provides even more storage options.

 New Jersey Tile & Stone Inc.
London Brick - Beige
This collection showcases a new element, inspired by the production of hand-made bricks fired in a furnace in London. Back in the early 20th century, the surfaces were shaded, with a variety of colors. The appeal of traditional craftsmanship techniques, with the imperfections in the glazes - as a result of unstable temperatures - reflected in a porcelain stoneware with a genuine character, obtained using leading-edge ceramic technologies. London is a tile ready to enliven the floors and walls of the home with an original urban, metropolitan allure.
 European Granite & Marble
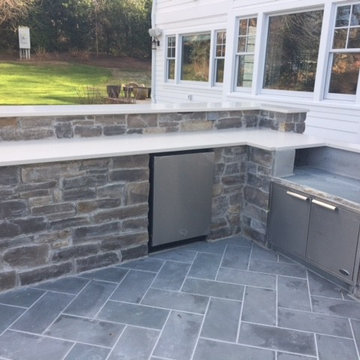
Lapitec sintered stone has extraordinary durability and resistance against extreme temperatures & UV rays, scratch & chip, mold, bacteria and stains.
Featured in this outdoor countertop is Lapitec Arabescato Corallo in a satin finish.
Browse our full range of Lapitec colors and finishes here: http://www.egmcorp.com/collections/lapitec

Sponsored
Delaware, OH

Buckeye Basements, Inc.
Central Ohio's Basement Finishing ExpertsBest Of Houzz '13-'21

 The Nelson Brothers | Willis Allen Real Estate
Wine storage for 600+ bottles
Designed by Island Architects
Built by Smith Brothers Construction
Photography by Marc Weisberg
Example of a small tuscan wine cellar design in San Diego with brown walls and storage racks
Example of a small tuscan wine cellar design in San Diego with brown walls and storage racks

 Eaton Custom Homes
The goal in building this home was to create an exterior esthetic that elicits memories of a Tuscan Villa on a hillside and also incorporates a modern feel to the interior.
Modern aspects were achieved using an open staircase along with a 25' wide rear folding door. The addition of the folding door allows us to achieve a seamless feel between the interior and exterior of the house. Such creates a versatile entertaining area that increases the capacity to comfortably entertain guests.
The outdoor living space with covered porch is another unique feature of the house. The porch has a fireplace plus heaters in the ceiling which allow one to entertain guests regardless of the temperature. The zero edge pool provides an absolutely beautiful backdrop—currently, it is the only one made in Indiana. Lastly, the master bathroom shower has a 2' x 3' shower head for the ultimate waterfall effect. This house is unique both outside and in.

 Redstart Construction, Inc.
Inspiration for a large timeless u-shaped dark wood floor and brown floor seated home bar remodel in Chicago with an undermount sink, glass-front cabinets, black cabinets, marble countertops, black backsplash, stone slab backsplash and black countertops


 User
UserWindows reaching a grand 12’ in height fully capture the allurement of the area, bringing the outdoors into each space. Furthermore, the large 16’ multi-paneled doors provide the constant awareness of forest life just beyond. The unique roof lines are mimicked throughout the home with trapezoid transom windows, ensuring optimal daylighting and design interest. A standing-seam metal, clads the multi-tiered shed-roof line. The dark aesthetic of the roof anchors the home and brings a cohesion to the exterior design. The contemporary exterior is comprised of cedar shake, horizontal and vertical wood siding, and aluminum clad panels creating dimension while remaining true to the natural environment.
The Glo A5 double pane windows and doors were utilized for their cost-effective durability and efficiency. The A5 Series provides a thermally-broken aluminum frame with multiple air seals, low iron glass, argon filled glazing, and low-e coating. These features create an unparalleled double-pane product equipped for the variant northern temperatures of the region. With u-values as low as 0.280, these windows ensure year-round comfort.
The large Lift and Slide doors placed throughout this modern contemporary home have superior sealing when closed and are easily operated, regardless of size. The “lift” function engages the door onto its rollers for effortless function. A large panel door can then be moved with ease by even a child. With a turn of the handle the door is then lowered off the rollers, locked, and sealed into the frame creating one of the tightest air-seals in the industry.

Sponsored
Columbus, OH

Hope Restoration & General Contracting
Columbus Design-Build, Kitchen & Bath Remodeling, Historic Renovations
 Premier Cabinets of Virginia, LLC

Transitional kitchen in cherry solid & veneer with 5 pc flat panel doors and drawer fronts in Cafe Cinnamon stain. Top cabinets feature vertical-lift mullion frame doors with interior LED lighting. Wall cabinets feature LED under-cabinet lights. ALL LEDs are dimmable, with Variable Color Temperature (VCT) control. Base cabinets utilize double roll-outs. 36" base cabinet stores large volume of flatware in double drawer configuration. Cambria quartz countertops. Counter-height seating at peninsula maintains expansive feel and invites access.

 Soda Pop Design Inc.
Custom design by Cynthia Soda of Soda Pop Design Inc.
Inspiration for a mid-sized transitional enclosed medium tone wood floor living room remodel in Toronto with gray walls, no fireplace and no tv
Inspiration for a mid-sized transitional enclosed medium tone wood floor living room remodel in Toronto with gray walls, no fireplace and no tv

 Dynamic Kitchens
Sarah Noble
Dining room - mid-sized traditional dark wood floor and brown floor dining room idea in Toronto with gray walls and no fireplace
Dining room - mid-sized traditional dark wood floor and brown floor dining room idea in Toronto with gray walls and no fireplace



 MIG Furniture Design, Inc.
Modern Electric Fireplace Media Console Bayne by Dimplex. A welcome change from the ordinary, the contemporary styling of the Bayne media console is nothing short of extraordinary. The smooth graphite finish melds with the cherry veneer cathedrals to produce a deeply rich backdrop for the all new, dazzling Dimplex electric firebox including Multi-Fire XD, ComfortSaver heating system and gWave gesture recognition technology. Ample open storage with cord management. Each side compartments feature adjustable shelf inside.
Features:
Available with different 25" fireboxes: ReaLogs or Acrylic Ice
Multi-Fire XD™ Flame Effect - vivid flames that are brighter and more lifelike
Choose from a variety of brilliant color themes or cycle through a range of colors using the custom mode, freezing on the hue of your choice
Accent the flames with custom base colors from warm red to gas blue
Safe ceramic heat, plus 11% energy savings, warms up to 1,000 sq. ft.
Electronic thermostat maintains room temperature within 1°F for perfect comfort and increased energy efficiency
On-screen display shows temperature and feature settings at a glance
Multi-function Remote (on/off; adjust temperature, colors of base and flame, brightness; sleep mode)
Operates with flame only or flame and heat
No emissions, 100% efficient and economical to operate
Dimensions:
TV Console Fireplace: W60" x D19" x H32"

 John Kraemer & Sons
Builder: John Kraemer & Sons | Building Architecture: Charlie & Co. Design | Interiors: Martha O'Hara Interiors | Photography: Landmark Photography
Double shower - mid-sized transitional master marble floor and white floor double shower idea in Minneapolis with white cabinets, gray walls, quartz countertops, a hinged shower door, recessed-panel cabinets and an undermount sink
Double shower - mid-sized transitional master marble floor and white floor double shower idea in Minneapolis with white cabinets, gray walls, quartz countertops, a hinged shower door, recessed-panel cabinets and an undermount sink
42