
Search results for "Oberhalb" in Home Design Ideas

 Carriage Lane Design-Build Inc.
Example of a small transitional single-wall dark wood floor and brown floor laundry closet design in Toronto with solid surface countertops, a side-by-side washer/dryer, gray cabinets, white walls and white countertops

 Tara Benet Design
Example of a transitional formal and enclosed light wood floor living room design with gray walls

 JAMES DIXON ARCHITECT PC
John Kane / Silver Sun Studio
Indoor basketball/tennis/multi-game court - huge transitional light wood floor indoor basketball/tennis/multi-game court idea in Bridgeport with white walls
Indoor basketball/tennis/multi-game court - huge transitional light wood floor indoor basketball/tennis/multi-game court idea in Bridgeport with white walls
Find the right local pro for your project
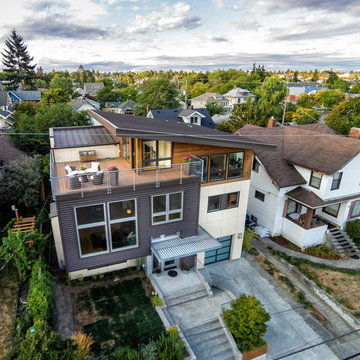
 grouparchitect
Architect: Grouparchitect.
Contractor: Barlow Construction.
Photography: Chad Savaikie.
Example of a mid-sized trendy split-level mixed siding gray home design design in Seattle with a shed roof
Example of a mid-sized trendy split-level mixed siding gray home design design in Seattle with a shed roof

 Massucco Warner Miller Interior Design
Living room - coastal formal living room idea in Seattle with a standard fireplace and green walls

 Deanna Duba Interiors
This small bedroom features a bold, matte black accent wall, as well as a detailed sunburst, vintage, wall divider, being used as a headboard. Floating shelves on the side are functional without compromising space.

 Prime 1 Builders
This project won in the 2013 Builders Association of Metropolitan Pittsburgh Housing Excellence Award for Best Urban Renewal Renovation Project. The glass bowl was made in the glass studio owned by the owner which is adjacent to the residence. The mirror is a repurposed window. The door is repurposed from a boarding house.
George Mendel

 BEGA
Lioba Schneider, Falke Architekten BDA, Köln
Inspiration for a mid-sized modern white two-story stucco house exterior remodel in Cologne
Inspiration for a mid-sized modern white two-story stucco house exterior remodel in Cologne

 User
Photo by Matthew Niemann Photography
Example of a trendy light wood floor, vaulted ceiling and wood ceiling kitchen design with shaker cabinets, brown cabinets, white backsplash, stainless steel appliances, an island and white countertops
Example of a trendy light wood floor, vaulted ceiling and wood ceiling kitchen design with shaker cabinets, brown cabinets, white backsplash, stainless steel appliances, an island and white countertops

 Oz construction
Inspiration for a study space and small contemporary girl ceramic tile and gray floor kids' study room remodel in Tel Aviv with white walls

 RSAAW
Eat-in kitchen - mid-sized modern vaulted ceiling eat-in kitchen idea in Vancouver with no island


 Rikki Snyder
Photo: Rikki Snyder © 2014 Houzz
Design ideas for a farmhouse partial sun backyard landscaping in New York.
Design ideas for a farmhouse partial sun backyard landscaping in New York.


 Corine Maggio Design
These young hip professional clients love to travel and wanted a home where they could showcase the items that they've collected abroad. Their fun and vibrant personalities are expressed in every inch of the space, which was personalized down to the smallest details. Just like they are up for adventure in life, they were up for for adventure in the design and the outcome was truly one-of-kind.
Photos by Chipper Hatter
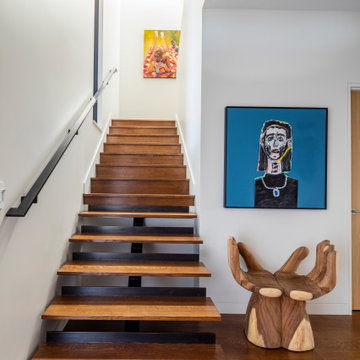

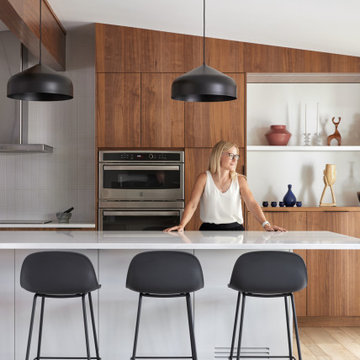
 Loop Interior Design Inc.
Eat-in kitchen - mid-sized 1950s l-shaped vinyl floor, brown floor and vaulted ceiling eat-in kitchen idea in Calgary with a double-bowl sink, flat-panel cabinets, medium tone wood cabinets, quartzite countertops, white backsplash, ceramic backsplash, stainless steel appliances, an island and white countertops
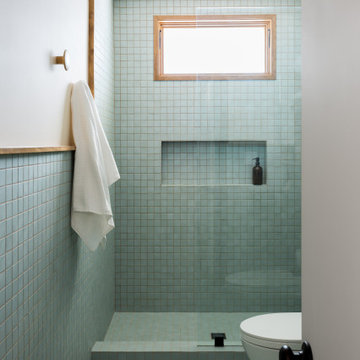
 Hive Home
In a home with just about 1000 sf our design needed to thoughtful, unlike the recent contractor-grade flip it had recently undergone. For clients who love to cook and entertain we came up with several floor plans and this open layout worked best. We used every inch available to add storage, work surfaces, and even squeezed in a 3/4 bath! Colorful but still soothing, the greens in the kitchen and blues in the bathroom remind us of Big Sur, and the nod to mid-century perfectly suits the home and it's new owners.

 WalkThru Garage Doors Inc.
Custom colour Fullview WalkThru Garage Door protecting a private automobile collection in Phoenix, Arizona WalkThru Garage Doors Inc.
Garage - mid-sized contemporary attached one-car garage idea in Toronto
Garage - mid-sized contemporary attached one-car garage idea in Toronto
 LCID
Kristen Paulin Photography
Small trendy green tile and stone tile limestone floor bathroom photo in San Francisco with flat-panel cabinets, medium tone wood cabinets, a two-piece toilet, green walls, a vessel sink and wood countertops
Small trendy green tile and stone tile limestone floor bathroom photo in San Francisco with flat-panel cabinets, medium tone wood cabinets, a two-piece toilet, green walls, a vessel sink and wood countertops
1