
Search results for "Objected" in Home Design Ideas
 J. Kurtz Design
Amy Bartlam

Inspiration for a mid-sized contemporary gender-neutral light wood floor and brown floor kids' room remodel in Los Angeles with white walls
Inspiration for a mid-sized contemporary gender-neutral light wood floor and brown floor kids' room remodel in Los Angeles with white walls
 Bruce Fox
Photo credit: Tony Soluri
Architect: Liederbach & Graham
Landscape: Craig Bergmann

Great room - industrial medium tone wood floor great room idea in Chicago
Great room - industrial medium tone wood floor great room idea in Chicago
 BlueStone Construction, LLC

Beautiful cooks kitchen with a fantastic arched window that defines the space.
Example of a huge classic u-shaped medium tone wood floor and orange floor eat-in kitchen design in Other with an undermount sink, white cabinets, green backsplash, stainless steel appliances, an island, shaker cabinets, granite countertops, ceramic backsplash and brown countertops
Example of a huge classic u-shaped medium tone wood floor and orange floor eat-in kitchen design in Other with an undermount sink, white cabinets, green backsplash, stainless steel appliances, an island, shaker cabinets, granite countertops, ceramic backsplash and brown countertops
Find the right local pro for your project
 Studio McGee
 http://www.jillfacerphotography.com/

Inspiration for a transitional formal dark wood floor living room remodel in Orange County with white walls, a standard fireplace and no tv
Inspiration for a transitional formal dark wood floor living room remodel in Orange County with white walls, a standard fireplace and no tv

 Schwartz and Architecture
The proposal analyzes the site as a series of existing flows or “routes” across the landscape. The negotiation of both constructed and natural systems establishes the logic of the site plan and the orientation and organization of the new home. Conceptually, the project becomes a highly choreographed knot at the center of these routes, drawing strands in, engaging them with others, and propelling them back out again. The project’s intent is to capture and harness the physical and ephemeral sense of these latent natural movements as a way to promote in the architecture the wanderlust the surrounding landscape inspires. At heart, the client’s initial family agenda--a home as antidote to the city and basecamp for exploration--establishes the ethos and design objectives of the work.
Photography - Bruce Damonte



Inspiration for a mid-sized transitional freestanding desk dark wood floor and brown floor study room remodel in Dallas with gray walls
 Hip & Gable Interiors
Photography by Alice O'Brien
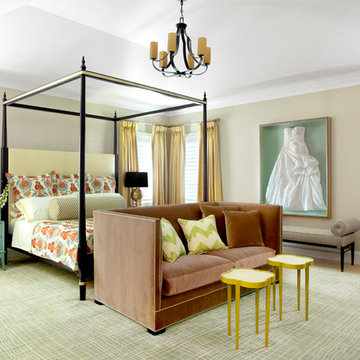
Inspiration for an eclectic bedroom remodel in St Louis
Inspiration for an eclectic bedroom remodel in St Louis
 Solomonic Couture for The Home

That kitchen seating was done for Deborah French. She is a maestro of colors. She can put together objects of different contries, different styles, and eras info original dazzling rooms. the cushion has thin welt all around and zipper opening.
 Marlene Dennis Design
Maxine Schnitzer
7
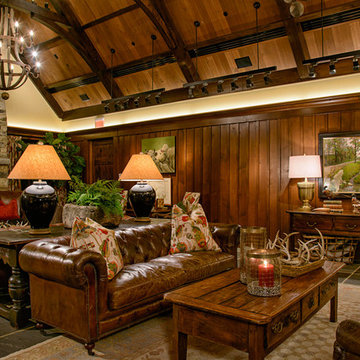
Example of a mountain style formal and enclosed living room design in DC Metro with a standard fireplace and a stone fireplace
Example of a mountain style formal and enclosed living room design in DC Metro with a standard fireplace and a stone fireplace

 Michael Del Piero Good Design
This sunny library was created with the idea of light! Inspired by European reading rooms, white and ethnic objects, the room is a fresh take on the traditional library of yesteryear.
Photographer-Janet Mesic Mackie
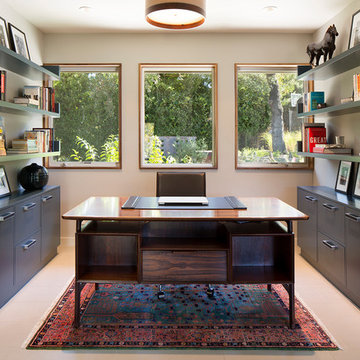
 Mansfield + O'Neil
Photographer: Paul Dyer
Study room - contemporary freestanding desk study room idea in San Francisco
Study room - contemporary freestanding desk study room idea in San Francisco

 Five Sextillion
The brief was to create a Classic Contemporary Ensuite and Principle bedroom which would be home to a number of Antique furniture items, a traditional fireplace and Classical artwork.
We created key zones within the bathroom to make sufficient use of the large space; providing a large walk-in wet-floor shower, a concealed WC area, a free-standing bath as the central focus in symmetry with his and hers free-standing basins.
We ensured a more than adequate level of storage through the vanity unit, 2 bespoke cabinets next to the window and above the toilet cistern as well as plenty of ledge spaces to rest decorative objects and bottles.
We provided a number of task, accent and ambient lighting solutions whilst also ensuring the natural lighting reaches as much of the room as possible through our design.
Our installation detailing was delivered to a very high level to compliment the level of product and design requirements.

 Karl Holtermann Designer + Builder LLC
Bader
Inspiration for a transitional living room remodel in Milwaukee
Inspiration for a transitional living room remodel in Milwaukee


 ACQUIRE
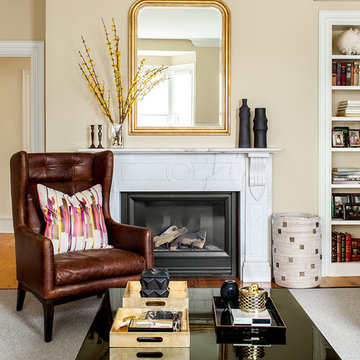
Inspiration for a transitional living room remodel in Boston with beige walls and a standard fireplace
 Beige and Bleu Design Studio
Emily Leis Photography

Example of a classic light wood floor and beige floor enclosed dining room design in Boston with beige walls
Example of a classic light wood floor and beige floor enclosed dining room design in Boston with beige walls
 Soucie Horner, Ltd.
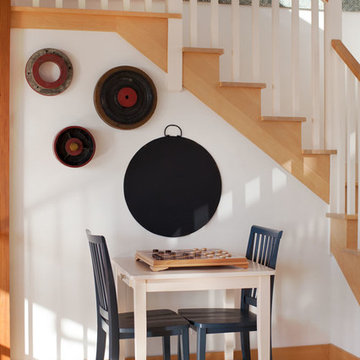
A contemporary interpretation of nostalgic farmhouse style, this Indiana home nods to its rural setting while updating tradition. A central great room, eclectic objects, and farm implements reimagined as sculpture define its modern sensibility.
Photos by Hedrich Blessing
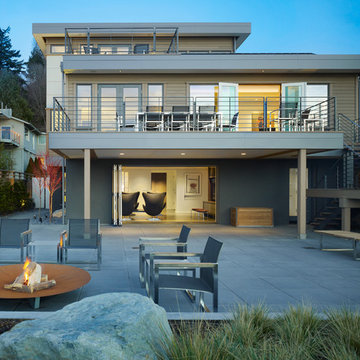
 Tyler Engle Architects PS
Ben Benschneider
Inspiration for a contemporary patio remodel in Seattle with a fire pit
Inspiration for a contemporary patio remodel in Seattle with a fire pit
74