
Search results for "Objective showcase" in Home Design Ideas
 Novell Design Build & Novella Outdoors
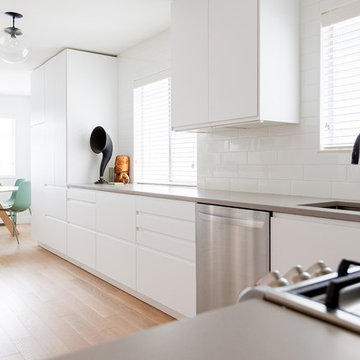
This project was an interior refurbishment of a Vancouver Special. The driving focus was a space which is clean and simple, in order to serve as a backdrop for the homeowners' modern living. The intention was to create a canvas to showcase the Owners' furniture, art and objects and have space for their growing family while staying budget conscious.
Photos by Laura Jaramillo
 Stone Selex
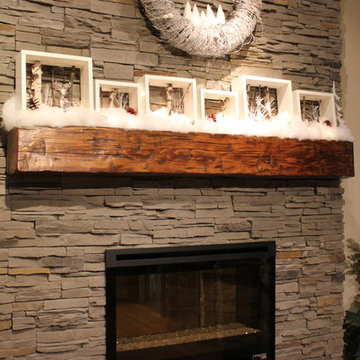
Celebrate the season with a mantel display that can be shown throughout the colder months of the year. As you wish for a fireplace design that will further enhance your home no matter what the season, incorporate objects that can be found during that time. This fireplace mantel showcases branches and pine cones you can get from your own backyard!
 natasha k design
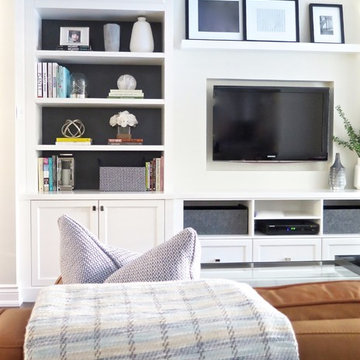
I have a thing for designing and stylizing built ins! I love how they are a practical storage solution, neatly being tucked in between two walls, yet offer the opportunity to showcase beautiful decorations, photos and book collections! The unexpected detail; the dark gray backdrop, allowing the objects to pop even more.
Find the right local pro for your project
 AH Design Studio
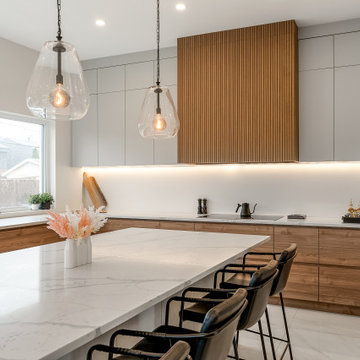
At times, the most remarkable spaces emerge when we begin with a clean slate. In this particular project, we had the privilege to design a completely custom home, starting from scratch for our client. They simply entrusted us with a piece of land, and from that point forward, we handled everything. Our primary objective for this project was to craft an exceptional, contemporary, and practical dream home for a family of four. By creatively manipulating height variations at the front of the house, we conceived the standout element of the home: the impressive windows that showcase the bespoke steel spinal staircase.
 Design Studio M
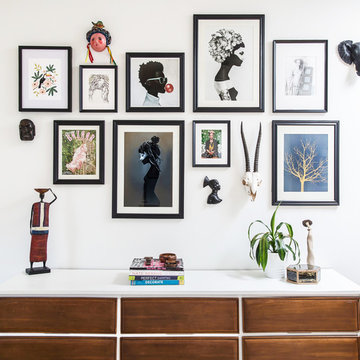
A second hand dresser was refreshed with some white paint providing the perfect platform for showcasing a gallery wall of collected art and objects.
Inspiration for a small eclectic master bedroom remodel in Toronto
Inspiration for a small eclectic master bedroom remodel in Toronto
 AH Design Studio
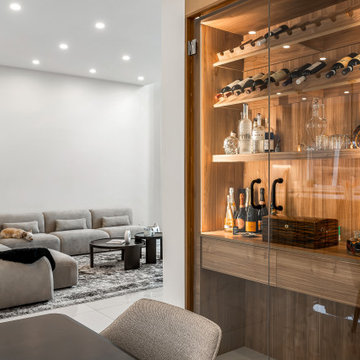
At times, the most remarkable spaces emerge when we begin with a clean slate. In this particular project, we had the privilege to design a completely custom home, starting from scratch for our client. They simply entrusted us with a piece of land, and from that point forward, we handled everything. Our primary objective for this project was to craft an exceptional, contemporary, and practical dream home for a family of four. By creatively manipulating height variations at the front of the house, we conceived the standout element of the home: the impressive windows that showcase the bespoke steel spinal staircase.
 Efesus Stone
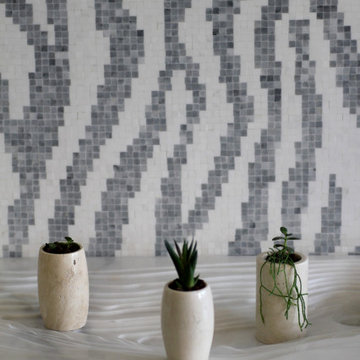
Turkish mosaic art is a beautiful form of traditional craftsmanship that involves creating intricate patterns or images using small, colored pieces of glass, stone, or other materials.
In addition to lamps, Turkish mosaic art can be found in various other forms, including wall decorations, jewelry, and decorative objects. The intricate patterns and vibrant colors of Turkish mosaic art reflect the rich cultural heritage of Turkey and the craftsmanship of its artisans.
Today, Turkish mosaic art continues to thrive, with artisans preserving traditional techniques while also incorporating modern designs and materials. It remains a popular choice for both decorative and functional items, showcasing the enduring beauty and elegance of this ancient art form.

Sponsored
Columbus, OH
Transforming Spaces in Columbus

Daniel Home
Premier Interior Design Team Transforming Spaces in Franklin Co, Ohio
 AH Design Studio
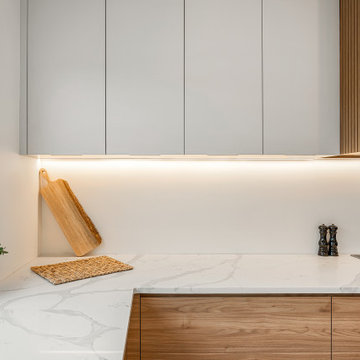
At times, the most remarkable spaces emerge when we begin with a clean slate. In this particular project, we had the privilege to design a completely custom home, starting from scratch for our client. They simply entrusted us with a piece of land, and from that point forward, we handled everything. Our primary objective for this project was to craft an exceptional, contemporary, and practical dream home for a family of four. By creatively manipulating height variations at the front of the house, we conceived the standout element of the home: the impressive windows that showcase the bespoke steel spinal staircase.
 Novell Design Build & Novella Outdoors
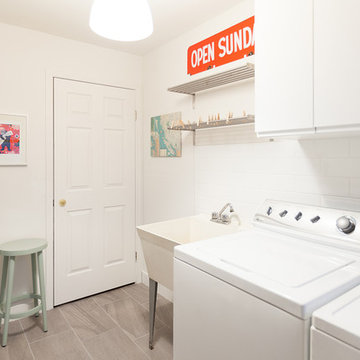
This project was an interior refurbishment of a Vancouver Special. The driving focus was a space which is clean and simple, in order to serve as a backdrop for the homeowners' modern living. The intention was to create a canvas to showcase the Owners' furniture, art and objects and have space for their growing family while staying budget conscious.
Photos by Laura Jaramillo
 Novell Design Build & Novella Outdoors
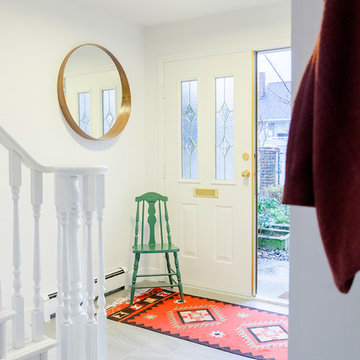
This project was an interior refurbishment of a Vancouver Special. The driving focus was a space which is clean and simple, in order to serve as a backdrop for the homeowners' modern living. The intention was to create a canvas to showcase the Owners' furniture, art and objects and have space for their growing family while staying budget conscious.
Photos by Laura Jaramillo
 Sia Moore Architecture Interior Design
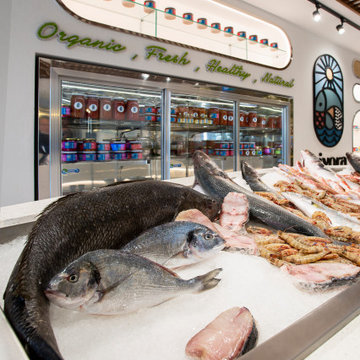
Sia Moore's design objective for Pivora, was to create a Mediterranean, luxurious and a boho-chic modern restaurant design. The restaurant is a two-storey space, composed of ground floor with the main hall and a mezzanine with dishwashing unit, electrical room and staff room. For the ground floor, the space was divided into two zones - the main dining room and the bar with three elliptical seafood showcase, refrigerators, wine racks and wall-mounted divided into two parts with the main hall on the ground floor and the banquet hall on the first floor. The restaurant space was originally built as one-storey area. However, during the design stage, building a mezzanine was proposed to client to provide a dining area with high ceiling and spacious feeling. Electrical and mechanical rooms, staff room and dishwashing unit was then located to the mezzanine floor, which was covered by glass film with an attempt to conceal the space from the gazes of guest dining area.
Capturing the Mediterranean Spirit
The restaurant is filled with rough unprocessed surfaces - complex brickwork, terrazzo flooring, exposed ceiling design. Many of the decoration details implies the seafood and organic life. Connotations that are vastly related to marine theme appear in the paintings or large elliptical seafood showcase and in the large kitchen window where the fresh food is cooked in front of the dining tables, and in the emerald green bar tiles, that is inspired by the colors of the fascinating underwater habitat.
Reflecting the vibrant and energetic spirit of the Mediterranean culture, Pivora presents a warm seafood restaurant experience. From its custom design wooden furniture and bar decorations to the brickworks on the wall of main dining room and its boho-chic lighting solutions completed by indoor plants hanging over the ceiling are aiming to set the mood for a comfortable dining experience; an experience in which the joy rises with sharing. Not to forget, Pivora offers a wide selection of local shrimps, sea bass and a large assortment of white wines from all around the world.
 Sia Moore Architecture Interior Design
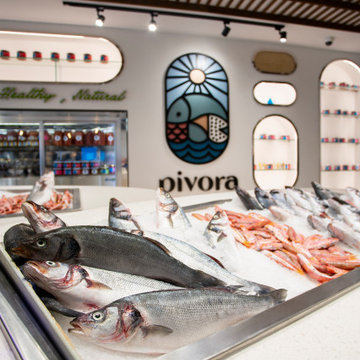
Sia Moore's design objective for Pivora, was to create a Mediterranean, luxurious and a boho-chic modern restaurant design. The restaurant is a two-storey space, composed of ground floor with the main hall and a mezzanine with dishwashing unit, electrical room and staff room. For the ground floor, the space was divided into two zones - the main dining room and the bar with three elliptical seafood showcase, refrigerators, wine racks and wall-mounted divided into two parts with the main hall on the ground floor and the banquet hall on the first floor. The restaurant space was originally built as one-storey area. However, during the design stage, building a mezzanine was proposed to client to provide a dining area with high ceiling and spacious feeling. Electrical and mechanical rooms, staff room and dishwashing unit was then located to the mezzanine floor, which was covered by glass film with an attempt to conceal the space from the gazes of guest dining area.
Capturing the Mediterranean Spirit
The restaurant is filled with rough unprocessed surfaces - complex brickwork, terrazzo flooring, exposed ceiling design. Many of the decoration details implies the seafood and organic life. Connotations that are vastly related to marine theme appear in the paintings or large elliptical seafood showcase and in the large kitchen window where the fresh food is cooked in front of the dining tables, and in the emerald green bar tiles, that is inspired by the colors of the fascinating underwater habitat.
Reflecting the vibrant and energetic spirit of the Mediterranean culture, Pivora presents a warm seafood restaurant experience. From its custom design wooden furniture and bar decorations to the brickworks on the wall of main dining room and its boho-chic lighting solutions completed by indoor plants hanging over the ceiling are aiming to set the mood for a comfortable dining experience; an experience in which the joy rises with sharing. Not to forget, Pivora offers a wide selection of local shrimps, sea bass and a large assortment of white wines from all around the world.
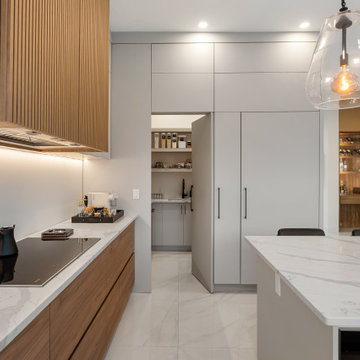 AH Design Studio
At times, the most remarkable spaces emerge when we begin with a clean slate. In this particular project, we had the privilege to design a completely custom home, starting from scratch for our client. They simply entrusted us with a piece of land, and from that point forward, we handled everything. Our primary objective for this project was to craft an exceptional, contemporary, and practical dream home for a family of four. By creatively manipulating height variations at the front of the house, we conceived the standout element of the home: the impressive windows that showcase the bespoke steel spinal staircase.

Sponsored
Columbus, OH
Transforming Spaces in Columbus
Daniel Home
Premier Interior Design Team Transforming Spaces in Franklin Co, Ohio
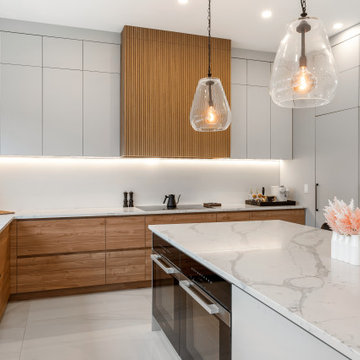 AH Design Studio
At times, the most remarkable spaces emerge when we begin with a clean slate. In this particular project, we had the privilege to design a completely custom home, starting from scratch for our client. They simply entrusted us with a piece of land, and from that point forward, we handled everything. Our primary objective for this project was to craft an exceptional, contemporary, and practical dream home for a family of four. By creatively manipulating height variations at the front of the house, we conceived the standout element of the home: the impressive windows that showcase the bespoke steel spinal staircase.
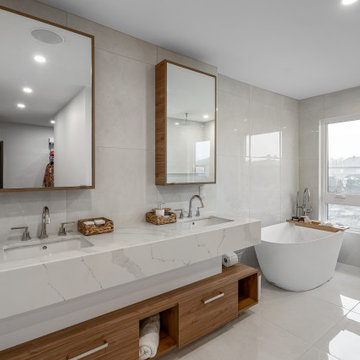 AH Design Studio
At times, the most remarkable spaces emerge when we begin with a clean slate. In this particular project, we had the privilege to design a completely custom home, starting from scratch for our client. They simply entrusted us with a piece of land, and from that point forward, we handled everything. Our primary objective for this project was to craft an exceptional, contemporary, and practical dream home for a family of four. By creatively manipulating height variations at the front of the house, we conceived the standout element of the home: the impressive windows that showcase the bespoke steel spinal staircase.
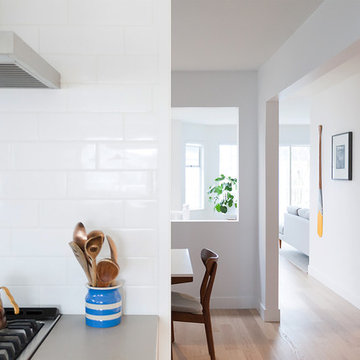 Novell Design Build & Novella Outdoors
This project was an interior refurbishment of a Vancouver Special. The driving focus was a space which is clean and simple, in order to serve as a backdrop for the homeowners' modern living. The intention was to create a canvas to showcase the Owners' furniture, art and objects and have space for their growing family while staying budget conscious.
Photos by Laura Jaramillo
 Ornare
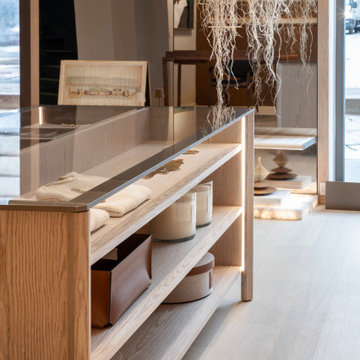
With a clean and exclusive design, and a particular use of glass and wood, Timeless lsland is a true glass showcase designed as a precious box. The LED lighting system integrated with sensors and built into the top enhances the objects on display. Highly customizable, it can be made up of drawers or shelves and receive a variety of sizes and finishes, such as leather upholstery.

Sponsored
Columbus, OH
Transforming Spaces in Columbus
Daniel Home
Premier Interior Design Team Transforming Spaces in Franklin Co, Ohio
 Novell Design Build & Novella Outdoors

This project was an interior refurbishment of a Vancouver Special. The driving focus was a space which is clean and simple, in order to serve as a backdrop for the homeowners' modern living. The intention was to create a canvas to showcase the Owners' furniture, art and objects and have space for their growing family while staying budget conscious.
Photos by Laura Jaramillo
 Novell Design Build & Novella Outdoors
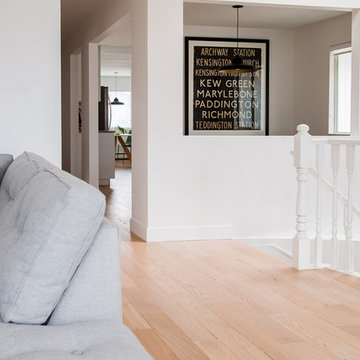
This project was an interior refurbishment of a Vancouver Special. The driving focus was a space which is clean and simple, in order to serve as a backdrop for the homeowners' modern living. The intention was to create a canvas to showcase the Owners' furniture, art and objects and have space for their growing family while staying budget conscious.
Photos by Laura Jaramillo
 Ornare
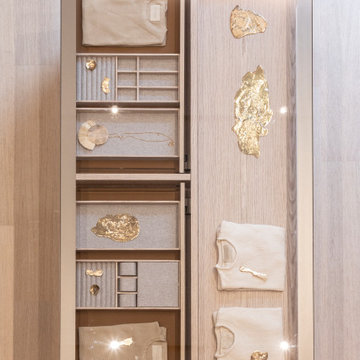
With a clean and exclusive design, and a particular use of glass and wood, Timeless lsland is a true glass showcase designed as a precious box. The LED lighting system integrated with sensors and built into the top enhances the objects on display. Highly customizable, it can be made up of drawers or shelves and receive a variety of sizes and finishes, such as leather upholstery.
8