
Search results for "Objective showcase" in Home Design Ideas
 Momo Interior Design
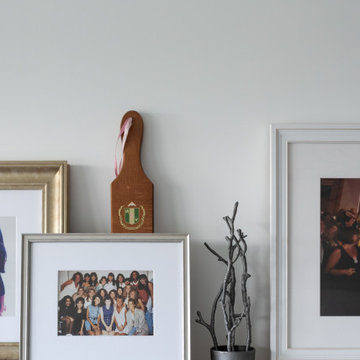
A curated vignette of artwork and sculptural objects brings warmth and personality to the home office entry, showcasing the clean, modern Scandi aesthetic throughout the space.
 Ten Key Home & Kitchen Remodels
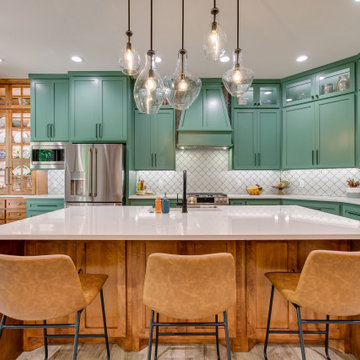
This remodel showcases an open floor plan, natural color palette, and eye-catching design choices. The main objective of this project was to provide the client with an updated kitchen and laundry room layout, alongside updated flooring, lighting, and architectural elements. The floorplan was updated to an open concept by removing a wall between the kitchen and living room, creating the ideal space to entertain guests and host friendly events. The kitchen displays a custom hutch for decorative plates, as well as a fully customized cabinet layout to meet the clients’ every need. In the laundry room, our in-house cabinet shop created a beautifully custom mud-bench to enhance storage and functionality of the room, while additional space was added by incorporation a storage closet in the garage for the new sink area. Overall, this project highlights the benefits of having a custom cabinet shop and team of designers to create a space designed for maximum functionality followed by beautiful form.
 AH Design Studio
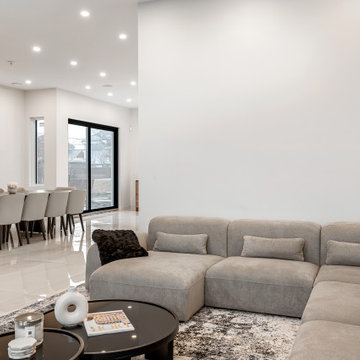
At times, the most remarkable spaces emerge when we begin with a clean slate. In this particular project, we had the privilege to design a completely custom home, starting from scratch for our client. They simply entrusted us with a piece of land, and from that point forward, we handled everything. Our primary objective for this project was to craft an exceptional, contemporary, and practical dream home for a family of four. By creatively manipulating height variations at the front of the house, we conceived the standout element of the home: the impressive windows that showcase the bespoke steel spinal staircase.
Find the right local pro for your project
 Amy Lau Design
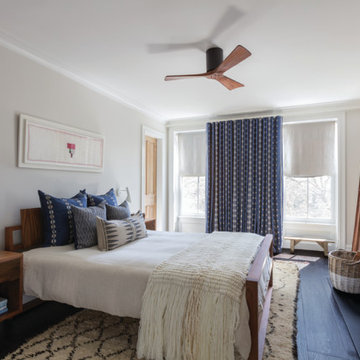
Symmetry and detail distinguish this charming Amsterdam-inspired townhouse in a historic enclave of Northwestern Brooklyn. When it came to renovation we collaborated with Michael Schmitt Architect to carry out one mission for our clients: to carefully restore and artfully embellish the home with their personality, to create a modern family-friendly dwelling worthy of showcasing their impressive collection of art, furniture and objects.
 Ray Spencer
The Castello
Main level: 2294 Sq Ft
Basement: 2226 Sq Ft
Total: 4520 Sq Ft
The Castello
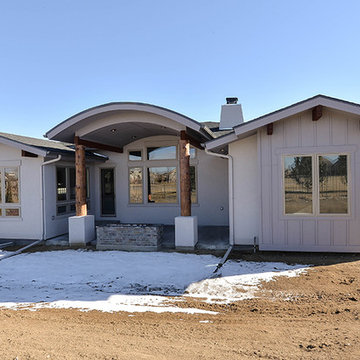
Stretch out and find comfort in this imaginatively designed home with a creative flair. The living areas are designed for easy flow and access whether you’re entertaining or just relaxing at home, and the beautiful outdoor views are everywhere. The barrel vault ceiling in the Grand room continues out to the rear covered patio.
The kitchen takes in extra light with a glass-block wall, and its double-island design creates plenty of counter space for multiple chefs or cook-time mingling. The dining room offers an optional built-in credenza/desk, and optional matching hutches let you display your beautiful china and crystal or showcase your art objects.
The master suite is set off by a quiet hallway that delivers seclusion as well as access to the five-piece bath and walk-in closet. Down the corridor, the main floor also offers a flexible room that could be used as a study or an activity space for projects.
The Castello’s unique approach is similar to the Como except what is a separate casita in the Como is now part of the main home with an optional bath. It is perfect as a guest room or office, a painting or pottery studio, and anything else your imagination and interests desire
The Optional upstairs loft option can incorporate a powder room and includes a balcony with a lovely view above the entry courtyard, and the spacious downstairs provides a large flexible space that can be optionally designed to your specific needs.
 Castle Building & Remodeling
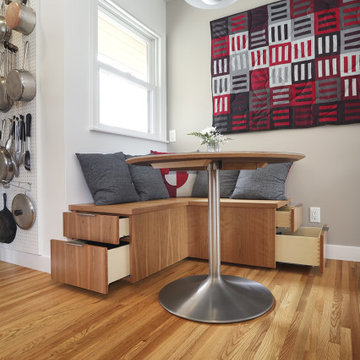
This mid-century home was in need of some restoration to its original roots. The kitchen was outdated and closed off with no dining area near to gather naturally and host guests. The clients desired to honor the style of the home but incorporate their personal style for a clean and modern look. The clients, who happen to be artists themselves, had a very graphic sense and their main objective was to have structure, function and organization for their new kitchen and dining.
For functionality purposes, the old office adjacent to the kitchen was the perfect space to repurpose into a dining room. Walls dividing those rooms were torn down, allowing natural light to flow easily throughout the space, creating the illusion of a bigger area. To cut down on costs, original windows remained and the layout of the kitchen generally stayed the same. The custom features incorporated showcase what’s important to the client. Custom cabinetry includes breadboards, pull out drawers, tray dividers and organizational dividers. Their banquette seating even has custom drawers for the purpose of shoe organization and miscellaneous items.
For aesthetic purposes, cherry and warm grey tones were chosen based on what was already throughout the home for a cohesive feel. White Fireclay handmade tiles were installed at a straight-set pattern with pops of gray for a modern backsplash. Mid-Century elements include their custom-made lighting and banquette seating area that was originally styled for the home.
Overall, the impact of the design brought about a bright, fresh modern uplift that were all in the details.
 Amy Lau Design
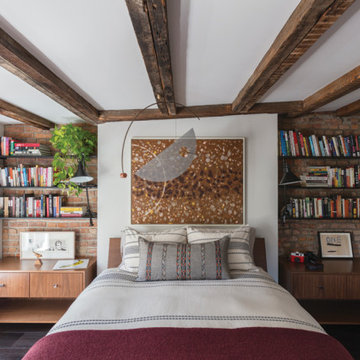
Symmetry and detail distinguish this charming Amsterdam-inspired townhouse in a historic enclave of Northwestern Brooklyn. When it came to renovation we collaborated with Michael Schmitt Architect to carry out one mission for our clients: to carefully restore and artfully embellish the home with their personality, to create a modern family-friendly dwelling worthy of showcasing their impressive collection of art, furniture and objects.

Sponsored
Columbus, OH
Transforming Spaces in Columbus

Daniel Home
Premier Interior Design Team Transforming Spaces in Franklin Co, Ohio
 Kate Voss Interiors
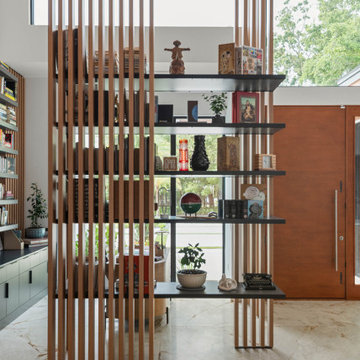
This dramatic entryway showcases a series of floor-to-ceiling wood slat screens that double as architectural room dividers, gently separating the foyer from the living space beyond while maintaining an open, airy flow. Suspended between the slats, a black metal bookshelf displays a curated mix of books and decorative objects, adding warmth and personality to the otherwise minimalist space.
 Ray Spencer
The Como
Main level: 2394 Sq Ft
Basement: 2117 Sq Ft
Total: 4511 Sq Ft
The Como
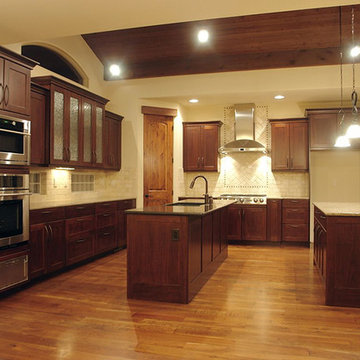
Stretch out and find comfort in this imaginatively designed home with a creative flair. The living areas are designed for easy flow and access whether you’re entertaining or just relaxing at home, and the beautiful outdoor views are everywhere. The barrel vault ceiling in the Grande Room continues out to the covered patio.
The kitchen takes in extra light with a glass-block wall, and its double-island design creates plenty of counter space for multiple chefs or cook-time mingling. The dining room offers an optional built-in credenza/desk, and optional matching hutches let you display your beautiful china and crystal or showcase your art objects.
The master suite is set off by a quiet hallway that delivers seclusion as well as access to the five-piece bath and walk-in closet. Down the corridor, the main floor also offers a flexible room that could be used as a study or an activity space for projects.
The Como’s unique approach includes a separate casita that’s perfect as a guest room or detached office, a painting or pottery studio, and anything else your imagination and interests desire. Providing an oasis of privacy, the casita opens to the courtyard and optionally incorporates a three-quarter bath.
The Optional upstairs loft option can incorporate a powder room and includes a balcony with a lovely view above the entry courtyard, and the spacious downstairs provides a large flexible space that can be optionally designed to your specific needs.
 Kanstrukt Group
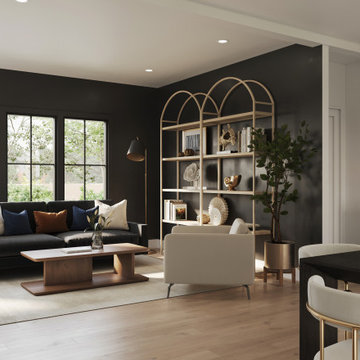
This formal sitting room, situated just off the entrance, creates an inviting and sophisticated transition into the larger open-concept great room that includes the dining room and kitchen. The space is anchored by a black sofa adorned with a mix of neutral and rich-colored pillows, adding warmth and contrast to the room’s moody, yet elegant, atmosphere. A sleek, minimalist wooden coffee table sits in front of the sofa, contributing to the clean lines and modern aesthetic.
The backdrop of the room is defined by a dark accent wall, which creates a dramatic contrast against the light flooring and the neutral tones of the rest of the home. Against this wall, a unique arched shelving unit provides both storage and display space, showcasing decorative objects and books, adding a touch of curated elegance. The shelving’s soft, metallic finish harmonizes with the room’s warm palette while the arched design brings a subtle nod to traditional architectural elements.
Natural light pours in through the black-framed windows, further brightening the space and offering a view of the outdoors. A cream-colored armchair positioned adjacent to the sofa adds balance and invites conversation. The soft furnishings, combined with the thoughtful accents, create a relaxed yet polished atmosphere—welcoming guests and offering a comfortable retreat before entering the bustling activity of the adjacent dining and kitchen areas
 Mamaar Studio
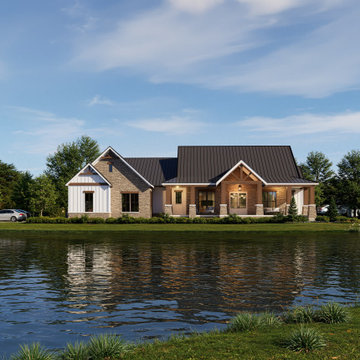
This lakeside residence was envisioned as a timeless American home that blends naturally with its picturesque surroundings. The objective of the visualization was to showcase the architecture within its landscape, highlighting the relationship between the home, the water, and the surrounding greenery.
Careful attention was given to materials, lighting, and environmental details to create a realistic and inviting atmosphere that reflects the character of the property. The renderings were developed to help communicate the design intent while capturing the tranquility and charm of lakeside living.
The project was modeled in SketchUp and rendered using D5 Render, combining detailed architectural modeling with high-quality visualization to bring the residence to life.
 Dream Coast Builders
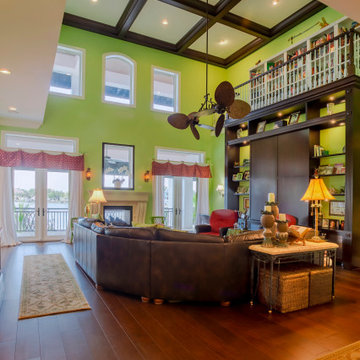
High ceilings soar above a rich wood floor, setting the tone for a formal living room design that still feels welcoming. Deep-toned beams grid the ceiling, drawing the eye upward and echoing the strong lines of the built-in library wall. A curved sectional shapes a cozy family room design around the fireplace, perfect for relaxed gatherings within an elegant living space. Multiple French doors and tall windows invite daylight, softening the bold wall color and enhancing luxury living room character. Carefully placed lamps, artwork, and accessories introduce layered living room décor without crowding the room. Display shelving showcases treasured objects, reinforcing the sense of personalized, luxury family room décor. Modern formal living room expectations meet everyday comfort here, creating contemporary living room appeal and stylish family room function within one harmonious interior.
 Jaffe Architecture
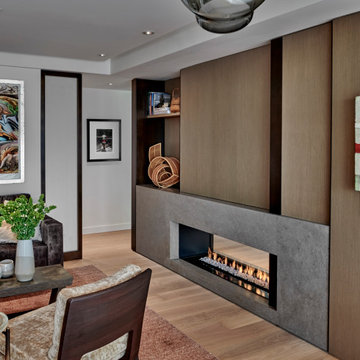
A cozy sitting room that combines clean architectural detailing with a layered, collected feel. The custom fireplace wall—wrapped in stone, wood, and dark metal—conceals storage while showcasing curated art and objects. Moody upholstery, textured finishes, and global decor create an intimate atmosphere that balances modern restraint with personal warmth. Designed by Jaffe Architecture + Interiors.

Sponsored
Columbus, OH
Transforming Spaces in Columbus
Daniel Home
Premier Interior Design Team Transforming Spaces in Franklin Co, Ohio
 HOMARY TECHNOLOGY INC
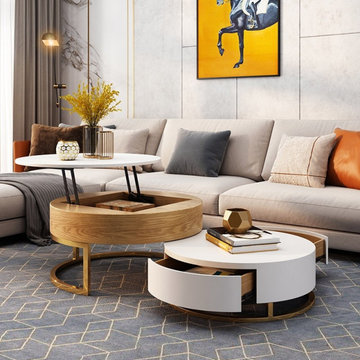
Give your space a boost of contemporary style and beauty with this set of 2 coffee table. Featuring a stylish design with subtle details, these coffee tables deliver an understated yet tasteful look that upgrades your space effortlessly. Designed with a round surface, it served as a showcase for decorative objects and art. Otherwise, the small table is rotatable for functional and convenient use, which also features interior compartments and a drawer to offer a plentiful and complete solution to store, stunning and practical. Available in Marble&White, White&Black, White&Natural, pick it up!
 Amy Lau Design
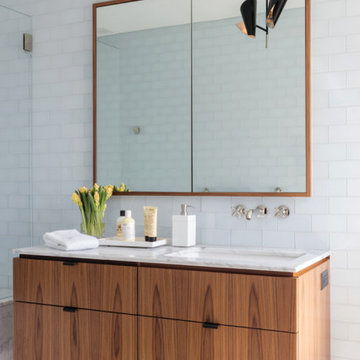
Symmetry and detail distinguish this charming Amsterdam-inspired townhouse in a historic enclave of Northwestern Brooklyn. When it came to renovation we collaborated with Michael Schmitt Architect to carry out one mission for our clients: to carefully restore and artfully embellish the home with their personality, to create a modern family-friendly dwelling worthy of showcasing their impressive collection of art, furniture and objects.
 User

UserDesign is always about showcasing the personality of the clients and that is especially important when it comes to framed art and art objects. We had a perfect wall here to welcome visitors and family and a chance to make a personal statement about the family.
Photo Credit Robert Thien
 Castle Building & Remodeling
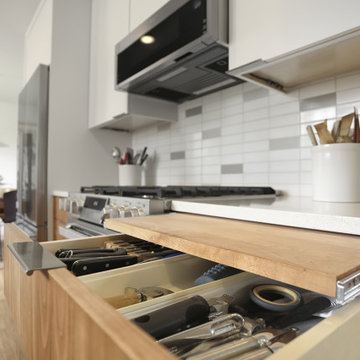
This mid-century home was in need of some restoration to its original roots. The kitchen was outdated and closed off with no dining area near to gather naturally and host guests. The clients desired to honor the style of the home but incorporate their personal style for a clean and modern look. The clients, who happen to be artists themselves, had a very graphic sense and their main objective was to have structure, function and organization for their new kitchen and dining.
For functionality purposes, the old office adjacent to the kitchen was the perfect space to repurpose into a dining room. Walls dividing those rooms were torn down, allowing natural light to flow easily throughout the space, creating the illusion of a bigger area. To cut down on costs, original windows remained and the layout of the kitchen generally stayed the same. The custom features incorporated showcase what’s important to the client. Custom cabinetry includes breadboards, pull out drawers, tray dividers and organizational dividers. Their banquette seating even has custom drawers for the purpose of shoe organization and miscellaneous items.
For aesthetic purposes, cherry and warm grey tones were chosen based on what was already throughout the home for a cohesive feel. White Fireclay handmade tiles were installed at a straight-set pattern with pops of gray for a modern backsplash. Mid-Century elements include their custom-made lighting and banquette seating area that was originally styled for the home.
Overall, the impact of the design brought about a bright, fresh modern uplift that were all in the details.

Sponsored
Columbus, OH
Transforming Spaces in Columbus
Daniel Home
Premier Interior Design Team Transforming Spaces in Franklin Co, Ohio

 THE Remodel Group
Creating a personal wellness retreat doesn't always mean starting from scratch. Through thoughtful design-build solutions, this Portland metro primary bathroom renovation showcases how reimagining your existing space can deliver extraordinary results.
Nestled into the side of Cooper Mountain, this stunning remodel artfully balances bold neutrality with warm, natural elegance. The centerpiece of the transformation—a spacious cedar-clad sauna—connects harmoniously with the expanded double shower, where biophilic accent tile reflects in the striking wall tile like dappled sunlight on water. The refined vanity area, featuring expertly repainted cabinetry and luminous countertops, ties the space together with subtle sophistication.
The success of this luxury renovation stems from strategic space planning and custom craftsmanship. By removing the existing oversized tub and deck—elements that weren't serving the homeowners' needs—we created space for a fully custom two-person sauna. The shower expansion, though modest at 12 inches, significantly enhanced the comfort and functionality for two users, demonstrating how thoughtful design can maximize every square foot.
What sets this project apart is its fully integrated design-build approach. Rather than relying on prefabricated solutions, the custom sauna was designed and constructed from the ground up. This complex undertaking required seamless coordination among electrical, plumbing, and HVAC trades across the Portland Metro Area, all working together to transform a standard bathroom into a high-performance wellness retreat.
Client collaboration played a pivotal role in the project's success. Through detailed 3D renderings, curated photo books, and hands-on material samples, the homeowners could confidently visualize and participate in design decisions. Every element—from the rich cedar sauna cladding to the plumbing fixtures—was carefully selected to create a perfect balance of aesthetics, performance, and budget considerations.
Speaking of budget, strategic decisions helped prioritize the homeowners' main objectives: a comfortable two-person sauna and an expanded shower. Instead of complete replacement, the existing cabinetry received a professional refinishing, maintaining a fresh, cohesive look while reducing material costs. By thoughtfully retaining elements like plumbing fixtures, electrical wiring, and the toilet location, we avoided unnecessary expenses while upgrading lighting with efficient LED fixtures where needed.
This primary bathroom and sauna project exemplifies how a collaborative design-build approach can transform your vision into reality. By combining strategic space planning, custom craftsmanship, and budget-conscious decisions, we created a personalized wellness retreat that delivers both luxury and functionality.
 Vision To Completion Inc.
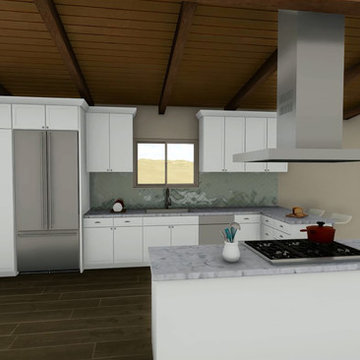
This project started with a 360 scan to create immediate floor plans.
From these floor plans we've started to design the new layout of the space in order to showcase the remodel.
The objective of this project was to create an open-space by removing the wall divider from the kitchen area, Creating a beautiful modern loft.
Watch the project's fly-through: http://bit.ly/2lNQ9kI
 K-Build
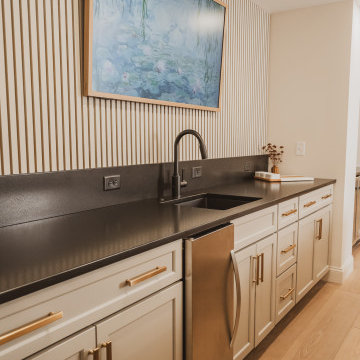
This luxury finished basement showcases a refined modern-contemporary design with warm natural materials, clean architectural lines, and intentional craftsmanship throughout, blending high-end residential construction with upscale hospitality and performance-driven spaces. The custom basement bar features solid wood cabinetry in a natural oak or white oak finish, paired with sleek matte black stone countertops that provide durability, contrast, and a timeless modern aesthetic. Vertical slat wall paneling runs behind the bar and shelving, adding texture, rhythm, and architectural depth while reinforcing a Scandinavian-inspired modern warmth that elevates the space beyond a traditional basement remodel. Floating wood shelves with integrated stemware racks create an open, airy feel while displaying glassware, bar accessories, and decorative objects in brushed brass, smoked glass, and neutral ceramics, tying together modern organic and mid-century influences. Dual glass-front beverage refrigerators with stainless steel trim anchor the wet bar, offering functional cold storage while reinforcing a high-end entertaining environment ideal for hosting, relaxing, or daily use. The black backsplash and counter surfaces ground the lighter wood tones, creating balance, contrast, and visual sophistication consistent with luxury interior design trends. Recessed ceiling lighting and flush-mount fixtures provide soft, even illumination, while accent lighting highlights textures, shelving, and materials without overpowering the space. The basement flooring appears to be wide-plank engineered hardwood or luxury vinyl plank in a light natural wood tone, delivering warmth, durability, and moisture resistance ideal for below-grade construction. Adjacent to the bar, the custom home gym is designed with a sleek, performance-focused aesthetic featuring rubber flooring with integrated turf training lanes, high-contrast white line markings, and commercial-grade fitness equipment. Matte black walls and ceilings create a bold, immersive workout environment, enhanced by linear LED strip lighting that adds a modern, architectural edge while providing functional task lighting. The gym includes power racks, cable machines, free weights, storage hooks, and wall-mounted accessories, emphasizing organization, efficiency, and intentional layout planning. Dark finishes, industrial textures, and minimalist detailing create a cohesive modern luxury feel that mirrors high-end boutique fitness studios while remaining integrated into the residential design language of the home. Throughout the basement, clean drywall finishes, crisp trim work, and concealed mechanical systems reflect thoughtful construction planning and attention to detail from a skilled general contractor. This basement remodel exemplifies custom home building excellence, combining entertainment, wellness, and design-forward living into a cohesive lower-level retreat. The overall style blends modern, contemporary, organic modern, Scandinavian, and subtle industrial influences, resulting in a timeless yet bold space that adds significant lifestyle value and resale appeal. Premium materials, intentional lighting, custom millwork, and durable finishes make this basement ideal for homeowners seeking elevated design, luxury construction, functional entertaining spaces, and a seamless extension of the main living areas. Designed and built with craftsmanship, precision, and modern aesthetics in mind, this basement reflects the highest standards of interior design, home renovation, custom construction, and luxury residential building.
12