
Search results for "Objective" in Home Design Ideas

 User
View of the bedroom.
Image by Jean Allsopp Photography.
Inspiration for a small cottage master medium tone wood floor bedroom remodel in Birmingham with white walls and no fireplace
Inspiration for a small cottage master medium tone wood floor bedroom remodel in Birmingham with white walls and no fireplace

 JUMA architects
This commission involved the renovation and conversion of two duplex apartments into one single residence/retreat. The two existing external stairs were removed and replaced by a single internal staircase. This intervention made it possible to create one large outdoor area and maximise the existing view. The steel canopies and wooden sun terraces act as visual links between the two original living units. In collaboration with Minimum Arquitectura.
Foto's © Verne en Raül Candales Franch

 BlueStone Construction, LLC
Beautiful cooks kitchen with a fantastic arched window that defines the space.
Example of a huge classic u-shaped medium tone wood floor and orange floor eat-in kitchen design with an undermount sink, white cabinets, green backsplash, stainless steel appliances, an island, shaker cabinets, granite countertops, ceramic backsplash and brown countertops
Example of a huge classic u-shaped medium tone wood floor and orange floor eat-in kitchen design with an undermount sink, white cabinets, green backsplash, stainless steel appliances, an island, shaker cabinets, granite countertops, ceramic backsplash and brown countertops
Find the right local pro for your project

 Tyler Engle Architects PS
Ben Benschneider
Inspiration for a contemporary patio remodel in Seattle with a fire pit
Inspiration for a contemporary patio remodel in Seattle with a fire pit

 Traci Zeller Interiors
Dustin Peck Photography
Bedroom - traditional guest dark wood floor bedroom idea in Charlotte
Bedroom - traditional guest dark wood floor bedroom idea in Charlotte

 Avondale Design Studio
This lovely bedside arrangement of objects pulls together the theme beautifully.
Bedroom - coastal bedroom idea in Houston
Bedroom - coastal bedroom idea in Houston


 Heidi Pribell Interiors
 puts a fresh twist on classic design serving the major Boston metro area. By blending grandeur with bohemian flair, Heidi creates inviting interiors with an elegant and sophisticated appeal. Confident in mixing eras, style and color, she brings her expertise and love of antiques, art and objects to every project.

 Pineapples, Palms, Etc.
Ben Brantley
Beach style formal and open concept light wood floor living room photo in Miami with white walls
Beach style formal and open concept light wood floor living room photo in Miami with white walls

 Atelier Renata Santos Machado
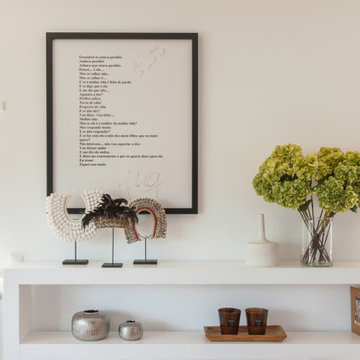
Living room console detail with framed text art, yellow flowers, small objects and a white wall shelf between two windows.

 Studio McGee
http://www.jillfacerphotography.com/
Inspiration for a transitional formal dark wood floor living room remodel in Orange County with white walls, a standard fireplace and no tv
Inspiration for a transitional formal dark wood floor living room remodel in Orange County with white walls, a standard fireplace and no tv

 Brooks and Falotico Associates, Inc.
Entryway - coastal brick floor entryway idea in New York with gray walls
 User
Nice walk in kitchen pantry uses wire baskets and OXO storage containers to keep all food items organized and neat.
Inspiration for a timeless kitchen pantry remodel in St Louis
Inspiration for a timeless kitchen pantry remodel in St Louis

 Soucie Horner, Ltd.
A fresh take on traditional style, this sprawling suburban home draws its occupants together in beautifully, comfortably designed spaces that gather family members for companionship, conversation, and conviviality. At the same time, it adroitly accommodates a crowd, and facilitates large-scale entertaining with ease. This balance of private intimacy and public welcome is the result of Soucie Horner’s deft remodeling of the original floor plan and creation of an all-new wing comprising functional spaces including a mudroom, powder room, laundry room, and home office, along with an exciting, three-room teen suite above. A quietly orchestrated symphony of grayed blues unites this home, from Soucie Horner Collections custom furniture and rugs, to objects, accessories, and decorative exclamationpoints that punctuate the carefully synthesized interiors. A discerning demonstration of family-friendly living at its finest.

 Studio McGee
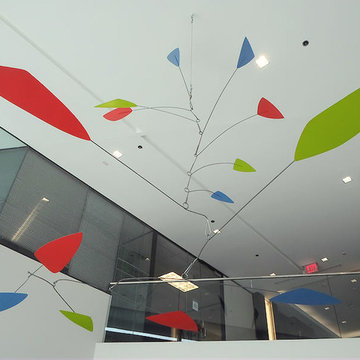
Example of a large country light wood floor living room library design in Salt Lake City with white walls
 Matterhorn Development Co.
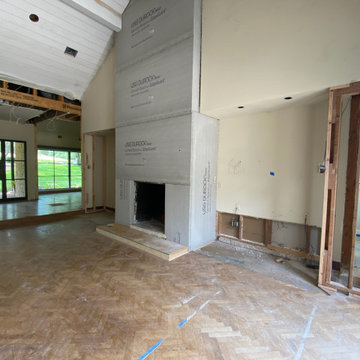
The objective of this project is to optimize the functionality of the kitchen by closing off the entrance and designing a space to incorporate built-in cabinets.


 LMB Interiors
Vinyl covered walls in the powder room protects from moisture—and kid paws—and lends a beach-y, sandstone texture to the room.
Polished concrete flooring carries out to the pool deck connecting the spaces, including a cozy sitting area flanked by a board form concrete fireplace, and appointed with comfortable couches for relaxation long after dark. Poolside chaises provide multiple options for lounging and sunbathing, and expansive Nano doors poolside open the entire structure to complete the indoor/outdoor objective.
151