
Search results for "Objective" in Home Design Ideas


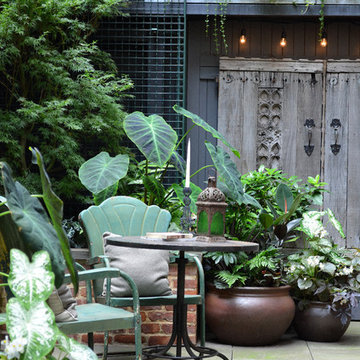

 InterDesign Studio
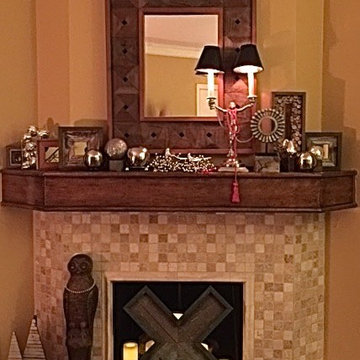
Mantle with reclaimed wood items and reflective silver objects for a festive look. Photo: Jamie Snavley
Find the right local pro for your project


 Pinnacle Design & Remodeling
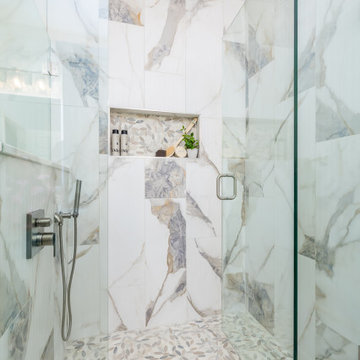
AFTER: Basement Bathroom remodel with objectives to have a larger shower with rain head and more storage
Inspiration for a mid-sized transitional 3/4 white tile and porcelain tile porcelain tile, gray floor and double-sink bathroom remodel in Minneapolis with shaker cabinets, blue cabinets, gray walls, an undermount sink, quartz countertops, white countertops, a niche and a built-in vanity
Inspiration for a mid-sized transitional 3/4 white tile and porcelain tile porcelain tile, gray floor and double-sink bathroom remodel in Minneapolis with shaker cabinets, blue cabinets, gray walls, an undermount sink, quartz countertops, white countertops, a niche and a built-in vanity
 Pinnacle Design & Remodeling
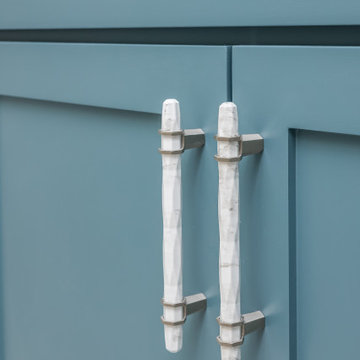
AFTER: Basement Bathroom remodel with objectives to have a larger shower with rain head and more storage
Bathroom - mid-sized transitional 3/4 white tile and porcelain tile porcelain tile, gray floor and double-sink bathroom idea in Minneapolis with shaker cabinets, blue cabinets, gray walls, an undermount sink, quartz countertops, white countertops, a niche and a built-in vanity
Bathroom - mid-sized transitional 3/4 white tile and porcelain tile porcelain tile, gray floor and double-sink bathroom idea in Minneapolis with shaker cabinets, blue cabinets, gray walls, an undermount sink, quartz countertops, white countertops, a niche and a built-in vanity

 Pinnacle Design & Remodeling
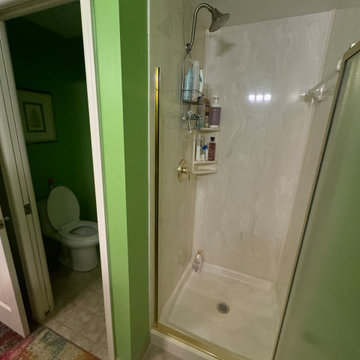
BEFORE: Basement Bathroom remodel with objectives to have a larger shower with rain head and more storage
Bathroom - mid-sized transitional 3/4 white tile and porcelain tile porcelain tile, gray floor and double-sink bathroom idea in Minneapolis with shaker cabinets, blue cabinets, gray walls, an undermount sink, quartz countertops, white countertops, a niche and a built-in vanity
Bathroom - mid-sized transitional 3/4 white tile and porcelain tile porcelain tile, gray floor and double-sink bathroom idea in Minneapolis with shaker cabinets, blue cabinets, gray walls, an undermount sink, quartz countertops, white countertops, a niche and a built-in vanity

 User
Detail of Iridescent Venetian plaster finish on all walls in Living Room by Christianson Lee Studios
Example of a transitional home design design in New York
Example of a transitional home design design in New York
 Pinnacle Design & Remodeling
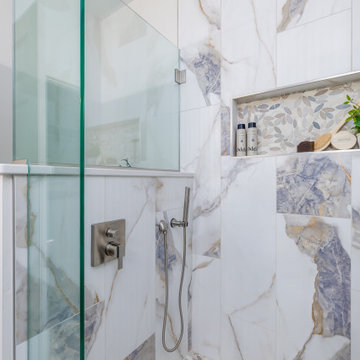
AFTER: Basement Bathroom remodel with objectives to have a larger shower with rain head and more storage
Inspiration for a mid-sized transitional 3/4 white tile and porcelain tile porcelain tile, gray floor and double-sink bathroom remodel in Minneapolis with shaker cabinets, blue cabinets, gray walls, an undermount sink, quartz countertops, white countertops, a niche and a built-in vanity
Inspiration for a mid-sized transitional 3/4 white tile and porcelain tile porcelain tile, gray floor and double-sink bathroom remodel in Minneapolis with shaker cabinets, blue cabinets, gray walls, an undermount sink, quartz countertops, white countertops, a niche and a built-in vanity

 At Home Design LLC
2010 A-List Award for Best Home Remodel
Best represents the marriage of textures in a grand space. Illuminated by a giant fiberglass sphere the reharvested cathedral ceiling ties into an impressive dry stacked stone wall with stainless steel niche over the wood burning fireplace . The ruby red sofa is the only color needed to complete this comfortable gathering spot. Sofa is Swaim, table, Holly Hunt and map table BoBo Intriguing Objects. Carpet from Ligne roset. Lighting by Moooi.
Large family and entertainment area with steel sliding doors allowing privacy from kitchen, dining area.


 Refined Renovations & Refined Home
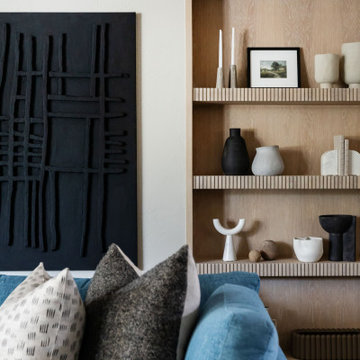
Who says bookshelves are for books? A great way to add character to a room is to style your shelves with objects and layer different textures and objects.
 Living with Lolo
Living Room in Calle Del Norte | Key Feature: A wood grain built-in shelf displays a ceramic vase collection and neutral decorative objects beside black textured wall art.
 Copper Sky Design + Remodel
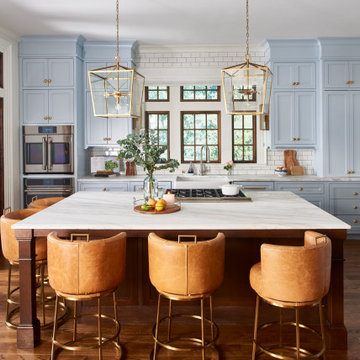
Situated in the heart of the Lake Claire neighborhood in Atlanta, GA, this renovation included a full kitchen remodel, the addition of a screened porch, renovation of the primary and children’s jack ‘n jill bath, and the buildout of third-floor attic space to incorporate an entertainment room, a podcast studio, and a full bathroom. The overall objective was to give the clients more living space, while updating the existing kitchen and bathrooms to make them more suitable for their modern lifestyle.

 IDF Studio
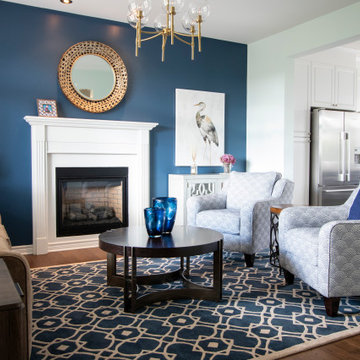
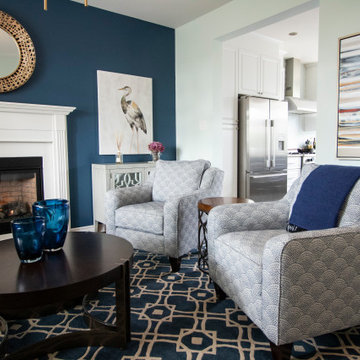
Our main objective was to create a home for a longtime client in her new city of Boston. The Beacon Hill townhouse had been totally gutted, providing a blank slate to add contemporary moments including Carrara marble in the kitchen and a PELLE Bubble Chandelier over the tub, while the curved archway in the kitchen and reclaimed mantel over the fireplace pay homage to the past. Our client’s feminine style and love of rich colors can be found throughout, making this new house a home.
Whimsical patterns, bold colors, and a love for animals make this Boston-based townhouse anything but stuffy. This space fuses a refined and sophisticated palette of warm woods with soft cozy textures and vintage character.
Photography: Christopher Stark
135