
Search results for "Objective" in Home Design Ideas

 Mark A Silva, Architect
Example of a trendy open concept gray floor living room design in San Diego with red walls, a hanging fireplace and a metal fireplace


 Jonathan Kuhn Architect
Justin Ramsdell Photography
Inspiration for a cottage living room remodel in DC Metro
Inspiration for a cottage living room remodel in DC Metro
Find the right local pro for your project

 Modern Nest
I designed this cabinet for a client that needed covered storage and space to display objects. This is a nice combination of the two. The bold chevron pattern really makes an impact and the back of the open shelves are lined with a pixelated damask pattern. The LED lights really make the objects pop and you can change the color of the light.

 Board & Vellum
A custom display wall creates a fun spot to feature a TV and display objects of varied sizes. Ocular Proof Photography
Example of a trendy dark wood floor kitchen/dining room combo design in Seattle with white walls
Example of a trendy dark wood floor kitchen/dining room combo design in Seattle with white walls
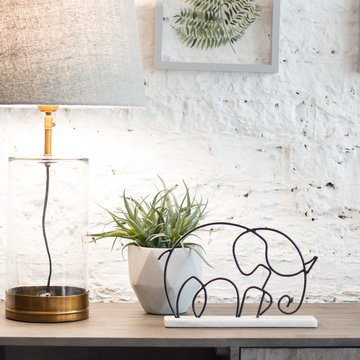
 Madeleine Home Inc.
The minimalistic touch, underlines elegance. The metal is artistically hand welded into an elephant silhouette. Symbolic to strength and power, elephants (like Eder) are visually interesting pieces to have. The detailing of the tusk and the tale are too cute to be missed. The outline of the elephant is placed on a white marble slab for stability. The black of the figure and the white of the marble base creates an interesting contrast. A sophisticated combination, this sleek elephant is truly beautiful. The simplicity exudes exemplary craftsmanship.

 Sarah Greenman
Photo: Sarah Greenman © 2014 Houzz
Inspiration for a timeless bathroom remodel in Dallas
Inspiration for a timeless bathroom remodel in Dallas

 LMB Interiors
Polished concrete flooring carries out to the pool deck connecting the spaces, including a cozy sitting area flanked by a board form concrete fireplace, and appointed with comfortable couches for relaxation long after dark.
Poolside chaises provide multiple options for lounging and sunbathing, and expansive Nano doors poolside open the entire structure to complete the indoor/outdoor objective.
Photo credit: Ramona d'Viola

 User
Today’s Vintage Farmhouse by KCS Estates is the perfect pairing of the elegance of simpler times with the sophistication of today’s design sensibility.
Nestled in Homestead Valley this home, located at 411 Montford Ave Mill Valley CA, is 3,383 square feet with 4 bedrooms and 3.5 bathrooms. And features a great room with vaulted, open truss ceilings, chef’s kitchen, private master suite, office, spacious family room, and lawn area. All designed with a timeless grace that instantly feels like home. A natural oak Dutch door leads to the warm and inviting great room featuring vaulted open truss ceilings flanked by a white-washed grey brick fireplace and chef’s kitchen with an over sized island.
The Farmhouse’s sliding doors lead out to the generously sized upper porch with a steel fire pit ideal for casual outdoor living. And it provides expansive views of the natural beauty surrounding the house. An elegant master suite and private home office complete the main living level.
411 Montford Ave Mill Valley CA
Presented by Melissa Crawford






 Andrea Schumacher Interiors
Example of a mountain style light wood floor and beige floor family room design in Denver with a ribbon fireplace and a wall-mounted tv

 Bonnie McCarthy
Photo: Bonnie McCarthy © 2015 Houzz
Example of a classic dining room design in Los Angeles
Example of a classic dining room design in Los Angeles


 Mothe Design
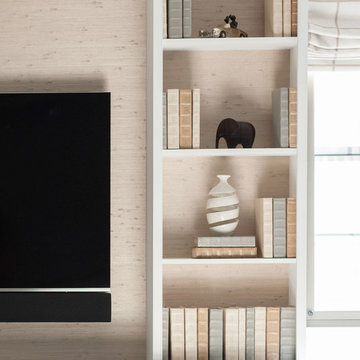
Trendy open concept white floor living room photo in Miami with white walls and a wall-mounted tv
132