
Search results for "Objective" in Home Design Ideas

 Design Studio West
We included space saving items such as a 30” refrigerator, 12” wide pull out pantry, tray storage, etc. To maximize the storage, I designed banquet seating with storage drawers below. Cubby shelves behind the banquet house books & special objects.
Design and remodel by Design Studio West
Brady Architectural Photography

 User
Inspiration for a mid-sized industrial loft-style concrete floor, gray floor, exposed beam and brick wall living room remodel with white walls, no fireplace and a concealed tv


Find the right local pro for your project

 Rockwood Cabinetry
Interior Design by Adapt Design
Kitchen pantry - mid-sized cottage single-wall medium tone wood floor and brown floor kitchen pantry idea in Portland with a farmhouse sink, shaker cabinets, gray cabinets, quartz countertops, stainless steel appliances, an island, white backsplash and stone slab backsplash
Kitchen pantry - mid-sized cottage single-wall medium tone wood floor and brown floor kitchen pantry idea in Portland with a farmhouse sink, shaker cabinets, gray cabinets, quartz countertops, stainless steel appliances, an island, white backsplash and stone slab backsplash

 Killeen Studio Architects
Bedroom - mid-sized eclectic guest medium tone wood floor bedroom idea in St Louis with beige walls

 Jonathan Kuhn Architect
Justin Ramsdell Photography
Inspiration for a farmhouse bathroom remodel in DC Metro
Inspiration for a farmhouse bathroom remodel in DC Metro


 JUST Design
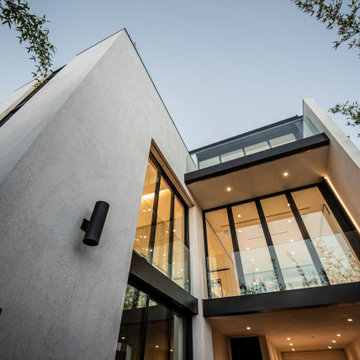
This home was designed as a series of objects within a garden - these garden objects are defined by an inner core called “The Rock”, which is then surrounded by one large three story wall called “the Wrap”. The result are interstitial spaces in between the objects that support occupants feeling like they are living outdoors. Furthermore, this residence has been designed to be net-zero energy - to achieve this goal, the structure utilizes operable skylights within the three story stair space to act as the “lungs”, facilitating a stack ventilation feature to cool in the summer, and closing to retain/ transmit heat in the winter. This passive stack ventilation system, in tandem with solar arrays and high performance building systems, will allow for the house to be fully powered off the grid.

 Hado Photo
Photo: Ryan Hicks © 2018 Houzz
Example of an eclectic medium tone wood floor and brown floor living room design in DC Metro with beige walls and a tv stand
Example of an eclectic medium tone wood floor and brown floor living room design in DC Metro with beige walls and a tv stand

 JTID Inc.
The large floor-to ceiling built-in cabinet provides ample storage for finer dishes as well as plenty of display shelving for decorative objects.
Example of a large arts and crafts u-shaped medium tone wood floor and brown floor kitchen/dining room combo design in Los Angeles with an undermount sink, raised-panel cabinets, white cabinets, marble countertops, white backsplash, ceramic backsplash, stainless steel appliances, an island, brown countertops, beige walls, a standard fireplace and a wood fireplace surround
Example of a large arts and crafts u-shaped medium tone wood floor and brown floor kitchen/dining room combo design in Los Angeles with an undermount sink, raised-panel cabinets, white cabinets, marble countertops, white backsplash, ceramic backsplash, stainless steel appliances, an island, brown countertops, beige walls, a standard fireplace and a wood fireplace surround

 YØDEZEEN
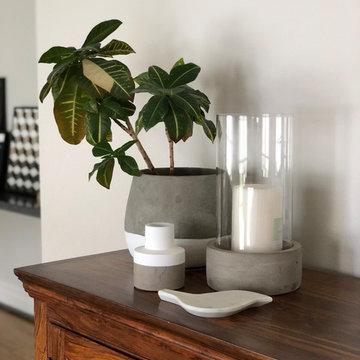
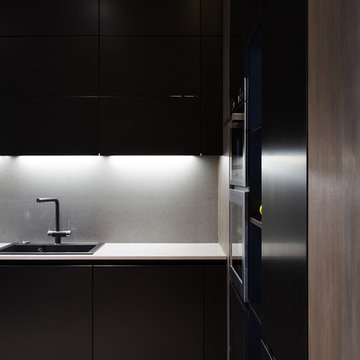
The combination of the black and white tones, the use of bricks, the unique art objects, the specially designed and stylish furniture and wood create the pleasant atmosphere of warmth and comfort. The regulated lightning allows to create different moods in the apartment.

 Chaffey Building Group
Soundview Photography
Trendy formal living room photo in Seattle with gray walls and a ribbon fireplace
Trendy formal living room photo in Seattle with gray walls and a ribbon fireplace
 LaQuercia21
laquercia21
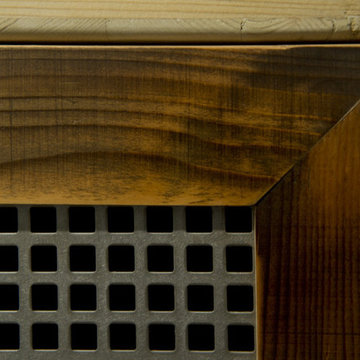
Inspiration for a mid-sized industrial medium tone wood floor home design remodel with white walls
Inspiration for a mid-sized industrial medium tone wood floor home design remodel with white walls

 Heidi Pribell Interiors
 puts a fresh twist on classic design serving the major Boston metro area. By blending grandeur with bohemian flair, Heidi creates inviting interiors with an elegant and sophisticated appeal. Confident in mixing eras, style and color, she brings her expertise and love of antiques, art and objects to every project.
 GlasRaga Home Decor
Brass Bonsai Tree Sculpture with White Jade Base by GlasRaga Home Decor. Handcrafted brass bonsai tree for the kitchen. Every piece is made by hand and is subtly unique. View and purchase: https://www.glaraga.com/products/brass-bonsai-tree-sculpture-with-white-jade-base-handcrafted-oriental-tabletop-decor-statue
There is a reason certain objects end up in the photographs you keep. The Brass Bonsai Tree Sculpture with White Jade Base is that kind of object: sculptural enough to anchor a corner, quiet enough to let you work. The Brass Bonsai Tree Sculpture with White Jade Base comes from Glaraga's sculptural tabletop collection - objects designed to be looked at closely and then lived with. It is made in cast brass, and it carries the Brass Bonsai Tree mot

 The New Design Project
http://alangastelum.com
Example of a small eclectic enclosed medium tone wood floor living room design in New York with gray walls, a standard fireplace, a brick fireplace and no tv
Example of a small eclectic enclosed medium tone wood floor living room design in New York with gray walls, a standard fireplace, a brick fireplace and no tv

 Abbey Claire Professional Organizing
Inspiration for a mid-sized transitional dining room remodel in Los Angeles with white walls
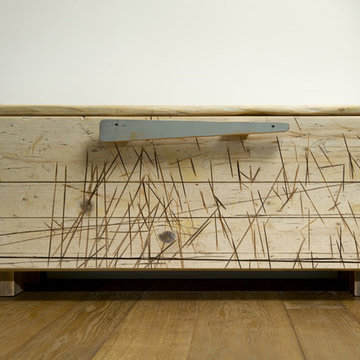 LaQuercia21
laquercia21
Home design - mid-sized industrial medium tone wood floor home design idea with white walls
Home design - mid-sized industrial medium tone wood floor home design idea with white walls

 Florence Livingston Interiors, LLC
David Duncan Livingston
www.davidduncanlivingston.com
Mid-sized cottage l-shaped light wood floor eat-in kitchen photo in San Francisco with a farmhouse sink, shaker cabinets, gray cabinets, concrete countertops, gray backsplash, ceramic backsplash, stainless steel appliances and no island
Mid-sized cottage l-shaped light wood floor eat-in kitchen photo in San Francisco with a farmhouse sink, shaker cabinets, gray cabinets, concrete countertops, gray backsplash, ceramic backsplash, stainless steel appliances and no island
147