
Search results for "Objective" in Home Design Ideas
 Sugar Maple Interiors
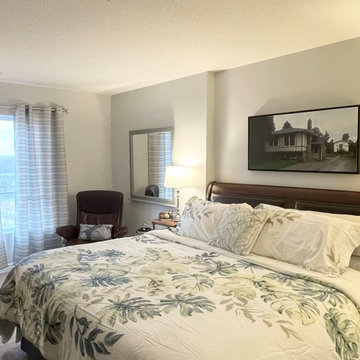
In the bedroom, new paint, added all new textiles, and painted the existing furniture.
Inspiration for a mid-sized timeless master bedroom remodel with gray walls
Inspiration for a mid-sized timeless master bedroom remodel with gray walls


Find the right local pro for your project



 Sarah Seung-McFarland
Photo: Sarah Seung McFarland © 2016 Houzz
Example of an eclectic living room design in New York
Example of an eclectic living room design in New York
 Your Color Diva
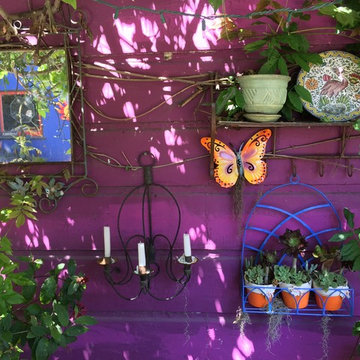
I am always looking for found objects to restore and sometimes repurpose. All of the artwork including the mirror fit into this category. I love purple and found it to be a great color for the items and plants to shine.

 Moira Manning Interior Design
Example of a mid-sized 1960s guest medium tone wood floor and brown floor bedroom design in Boston with white walls

 User
Inspiration for a mid-sized industrial loft-style concrete floor, gray floor, exposed beam and brick wall living room remodel with multicolored walls, no fireplace and a concealed tv

 Vicki Blakeman Interior Design
The side-view close-up shows detail of the LED lighting we used to illuminate all the art objects on display. Fully adjustable shelves let us size each space to suit each object. We used non-combustible tiles on the hearth to blend seamlessly with the floor.

 Grande Properties LLC
View into living room of beautiful traditional townhouse/brownstone
Example of a classic formal and enclosed medium tone wood floor and orange floor living room design in New York with white walls and a standard fireplace
Example of a classic formal and enclosed medium tone wood floor and orange floor living room design in New York with white walls and a standard fireplace


 Donald Lococo Architects
Awarded by the Classical institute of art and architecture , the linnean house has a restrained and simple elevation of doors and windows. Nestled in the Forest Hills neighborhood of Washington, D.C., the Linnean House is classical in both plan and elevation throughout its award-winning house plans. The main mass, comprising of the most formal and public spaces, is a spatial triptych along a symmetrical main axis. Inside the luxury home, the limestone façade, simple but well-proportioned with classical elements, extends itself into both the entry portico and main foyer with consistent proportions and materiality. This introduction allows the flanking living and dining rooms to be perceived as separate pavilions, each equipped with eight equal-proportioned French doors symmetrical of the main axis.
Beyond the classical spaces are two wings which lead to the master suite and a kitchen/family space, respectively. Both of which are situated to queue from the French door axis, a focal feature in the repeatedly published home design. At the entry foyer, the stark stone luxury architecture is warmed by two symmetrical wood armoire-like freestanding sculptural objects, a persistent theme throughout the luxury house. In the kitchen, for instance, stand four similar wood armoire objects at opposite corners that act as columns and help give this space a sense of boundary and enclosure. The master bath vanity, in similar fashion, is introduced as a central free-standing form anchoring itself as a notable presence in the space. Lastly, the wine room is designed as a series of free-standing heavy wood cavity walls spanned only by a hint of glass.

 Kimberley Bryan
 © Houzz 2014
Inspiration for an eclectic living room remodel in Seattle
Inspiration for an eclectic living room remodel in Seattle

 e. jane wilson, architect
Leon Switzer, Photographer
Bathroom - industrial concrete floor and gray floor bathroom idea in Ottawa with open cabinets, green walls and concrete countertops
Bathroom - industrial concrete floor and gray floor bathroom idea in Ottawa with open cabinets, green walls and concrete countertops

 Dreyer Design
This apartment was furnished by using a mix of existing furniture and new objects to accommodate a modern rental experience
Inspiration for a mid-sized modern loft-style laminate floor, white floor and wallpaper living room remodel in Stuttgart with brown walls and a tv stand
Inspiration for a mid-sized modern loft-style laminate floor, white floor and wallpaper living room remodel in Stuttgart with brown walls and a tv stand

 CJ Paone AIA | Archipelago Workshop
Detail of one of the many retaining walls and planters created using board formed, cast in place concrete. Light source is a tiny bronze fixture inset into the concrete and containing a small LED bulb.

 Kayla Stark
Photo: Kayla Stark © 2015 Houzz
Example of a mid-century modern sunroom design in New Orleans
Example of a mid-century modern sunroom design in New Orleans

 Color Theory, LLC
Torlando Hakes
Inspiration for a mid-sized timeless gender-neutral dark wood floor and brown floor nursery remodel in Indianapolis with gray walls
Inspiration for a mid-sized timeless gender-neutral dark wood floor and brown floor nursery remodel in Indianapolis with gray walls

 Interior Marketing Group
IMG
Example of a trendy dark wood floor and brown floor living room design in New York with gray walls and a standard fireplace
Example of a trendy dark wood floor and brown floor living room design in New York with gray walls and a standard fireplace
153