
Search results for "Objective" in Home Design Ideas

 RRS Design + Build, LLC
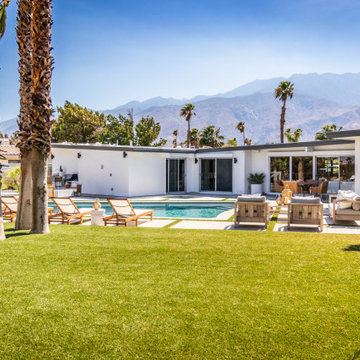
Enhancing the amazing view of the beautiful pool was a key objective in this remodel. Guests can now sit at the bar and relax as they take in the serene atmosphere.

 Zimmerman Workshop Architecture + Design
We kept objects and accessories to a minimum...just a few pieces that reflect the family that lives here.
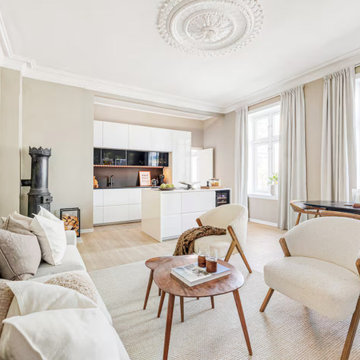
Inspiration for a mid-sized modern open concept white floor living room remodel in New York with white walls
Inspiration for a mid-sized modern open concept white floor living room remodel in New York with white walls

 Montgomery Roth Architecture & Interior Design
Large trendy light wood floor and beige floor kitchen photo in Houston with an undermount sink, flat-panel cabinets, white cabinets, quartzite countertops, white backsplash, stainless steel appliances and an island
Find the right local pro for your project

 Design Fixation [Faith Provencher]
Photo: Faith Towers Media © 2016 Houzz
Living room - eclectic living room idea in New York
Living room - eclectic living room idea in New York

 Ryan Hainey Photography LLC.
Transitional medium tone wood floor and brown floor living room photo in Milwaukee with beige walls and a standard fireplace

 Cosulich Interiors & Antiques
"Wings" sculpture in smoked Murano glass by Sergio Rossi.
Davide Dona mirrored Murano glass vase.
Minimalist living room photo in New York
Minimalist living room photo in New York


 LOPEZ ARCHITECTS AIA
Inspiration for a large contemporary backyard rectangular lap hot tub remodel in Los Angeles with decking

 Carolina V. Gentry, RID
design by Pulp Design Studios | http://pulpdesignstudios.com/
photo by Pulp Design Studios Shop our design on pulphome.com!

 Wyatt Poindexter
Example of an island style freestanding desk light wood floor home studio design in Oklahoma City with green walls

 Echo Systems
Lighting design is more than meets the eye; when done correctly it sets the tone for a specific space. Not always meant to be the object of attention in a room, but always the extension of beautiful interior and exterior design. We have more than a few ways to help you approach the subject.
Lighting controls can easily duplicate the appearance of occupancy in your home while you are away or eliminate a large bank of light switches with a single lighting keypad that controls a large area . . . we are experts in this field.




 Pearl Remodeling
This Luxury Bathroom is every home-owners dream. We created this masterpiece with the help of one of our top designers to make sure ever inches the bathroom would be perfect. We are extremely happy this project turned out from the walk-in shower/steam room to the massive Vanity. Everything about this bathroom is made for luxury!

 O’Hara Interiors
Martha O'Hara Interiors, Interior Design & Photo Styling | Corey Gaffer Photography
Please Note: All “related,” “similar,” and “sponsored” products tagged or listed by Houzz are not actual products pictured. They have not been approved by Martha O’Hara Interiors nor any of the professionals credited. For information about our work, please contact design@oharainteriors.com.

 Raegan Ford Interior Design
Living room - eclectic open concept dark wood floor and brown floor living room idea in Phoenix with white walls and a standard fireplace

 Amanda Martocchio Architecture
Michael Moran/OTTO photography.
The objective of this award-winning gut renovation was to create a spatially dynamic, light-filled, and energy-efficient home with a strong connection to Long Island Sound. The design strategy is straightforward: a gabled roof covers a central “spine” corridor that terminates with cathedral ceilinged spaces at both ends. The relocated approach and entry deposit visitors into the front hall with its curvilinear, cantilevered stair. A two-story, windowed family gathering space lies ahead – a straight shot to the water beyond.
The design challenge was to utilize the existing house footprint and structure, while raising the top of foundation walls to exceed new flood regulations, reconfiguring the spatial organization, and using innovative materials to produce a tight thermal envelope and contemporary yet contextually appropriate facades.


152