
Search results for "Objective" in Home Design Ideas



 Pamela Sandler Architect
Designed as a series of barns for an extended family, this home has spectacular views from all sides. It is organic, built into the landscape, and is contemporary in style, but warmed by the use of color, stone, and antique wood flooring. The interior is an open space, which serves as a backdrop for the client's wonderful collection of art and objects.


Find the right local pro for your project

 Heidi Pribell Interiors
 puts a fresh twist on classic design serving the major Boston metro area. By blending grandeur with bohemian flair, Heidi creates inviting interiors with an elegant and sophisticated appeal. Confident in mixing eras, style and color, she brings her expertise and love of antiques, art and objects to every project.

 Tamalpais Hardwood Floors
Close up view of reclaimed oak used on office wall.
Mid-sized mountain style freestanding desk dark wood floor study room photo in San Francisco with brown walls and no fireplace
Mid-sized mountain style freestanding desk dark wood floor study room photo in San Francisco with brown walls and no fireplace

 Brookside Landscape Design
Close-up of bottom level concrete counter with Ipe cladding. This area includes a custom white poured-in-place fireplace with tumbled lava rock and a concrete counter top with Ipe cladding. We created a concrete basin with a pot filler faucet shown here filled with ice and beers. This utilitarian space can be used to fill large pots with water, wash a dog, store items/objects, or hold ice and drinks for entertaining.
Photography: Brett Hilton

 Emily Anne Interior Design
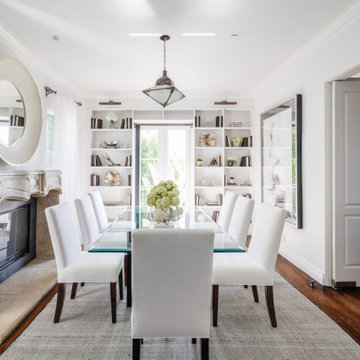
Round objects set this space apart. The round, social dining table is resting on black metal spindles and the gray heathered chairs add a softness to the space. The modern classic chandelier adds a touch of brass.
 Heidi Pribell Interiors
 puts a fresh twist on classic design serving the major Boston metro area. By blending grandeur with bohemian flair, Heidi creates inviting interiors with an elegant and sophisticated appeal. Confident in mixing eras, style and color, she brings her expertise and love of antiques, art and objects to every project.

 Redhead Design
Light filled coastal living and dining rooms in blue, white, and coral color palette. Stephanie London Photography
Living room - mid-sized transitional open concept medium tone wood floor living room idea in Baltimore with gray walls, no fireplace and no tv
Living room - mid-sized transitional open concept medium tone wood floor living room idea in Baltimore with gray walls, no fireplace and no tv




 Shelley Cates Design
On this project, SCD provided interior architecture, space planning, kitchen design, and furniture selection.
The primary objective was to update the kitchen to optimize the space in this brownstone. One of the clients really enjoys cooking when hosting so we opened up the space in order to maximize the space in the kitchen while still allowing integration between the living and kitchen areas. Additionally, we provided a clean, light, and airy aesthetic in keeping with the overall goal the client was seeking.

 Patrick B. Quigley & Associates
The exercise room capitalizes on mountain views. Recessed downlights highlight exercise equipment while adjustable accents light coffee table and bookcase objects in this dramatic space.
Architect: Cottle Carr Yaw Architects (CCY)
Interior Designer: Studio Frank
Awards:
Colorado West Chapter AIA, Citation Award, 2003
Custom Home Design Awards, Merit Award, 2003
Ashley Design Excellence Awards, Best of the Best/Best Living Room, Best Kitchen, 2003
 Heidi Pribell Interiors
 puts a fresh twist on classic design serving the major Boston metro area. By blending grandeur with bohemian flair, Heidi creates inviting interiors with an elegant and sophisticated appeal. Confident in mixing eras, style and color, she brings her expertise and love of antiques, art and objects to every project.


 SDL Residential Design
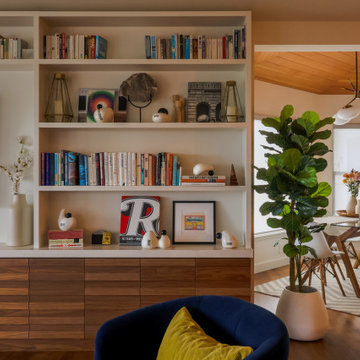
Our bespoke ceramics have become a very tangible connection to the architecture & interiors we design, not just through aesthetics but through the physicality of working with the clay and producing finished pieces with our own hands. This collection of abstract objects/vases is inspired by literature, and mid-century graphics.

 Mural Art - Wall Murals and Custom Paintings
Star Wars: The Force Awakens Murals in a bedroom by Tom Taylor of Mural Art LLC.
The theme for the room was to create the bridge of a star destroyer from Star Wars.
Being a huge Star Wars fan myself, I was thrilled to have had the opportunity to create this room.
Star Wars themed rooms have been very popular, especially with the new series of movies that Disney has produced. Star Wars art is perfect for any themed room, media room, home theater, office or your children's bedroom.
Items featured throughout the room to complete the look: Exploding Death Star Chandelier, bunk bed, Star Wars comforter set, throw pillows, drapes, room darkening shades, table lamps, Star Wars toys and hand painted kids furniture.


208