
Search results for "Objective" in Home Design Ideas





 Mood Design + Build
These Highland Park homeowners wanted a family room space to entertain their friends and family as well and suitability for their young, growing family. It boasts an open plan combining dining space, bar, sectional seating and two seating groups.
It's a beautiful combination of family heirlooms and new furniture and object pieces ranging in style from contemporary and transitional to rustic and earthy.
Find the right local pro for your project
 Sarah Seung-McFarland
Photo: Sarah Seung McFarland © 2017 Houzz
Design: Michelle Cage
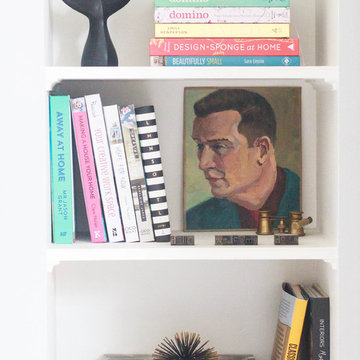
A built in book shelf next to the entry is one of several built-ins throughout the home. This one feels decidedly modern and fresh with bright-colored books, eye-catching objects, and a vintage portrait, one of many Michelle has collected.


Example of a trendy l-shaped light wood floor eat-in kitchen design in Nashville with an undermount sink, flat-panel cabinets, medium tone wood cabinets, wood countertops, white backsplash, stone slab backsplash, stainless steel appliances and an island

 Focus Builders
Beach style master carpeted and beige floor bedroom photo in Nashville with white walls



 Rosa Moreno Kitchens
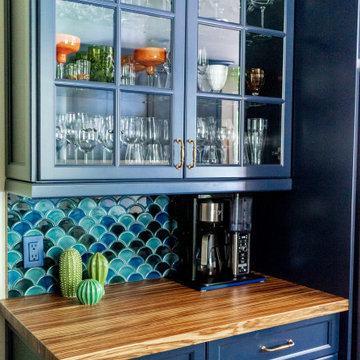
Example of a small eclectic l-shaped medium tone wood floor and brown floor eat-in kitchen design in Atlanta with a farmhouse sink, shaker cabinets, blue cabinets, quartz countertops, blue backsplash, ceramic backsplash, stainless steel appliances, a peninsula and blue countertops

 Pamela Sandler Architect
Designed as a series of barns for an extended family, this home has spectacular views from all sides. It is organic, built into the landscape, and is contemporary in style, but warmed by the use of color, stone, and antique wood flooring. The interior is an open space, which serves as a backdrop for the client's wonderful collection of art and objects.

 Our House Your Home
A full bathroom in a small space comes with its own set of challenges; our number one objective was to make it feel larger, airy, and brighter. We wanted to create a desirable, spa-like environment that the homeowners would feel rejuvenated in.


 Heidi Pribell Interiors
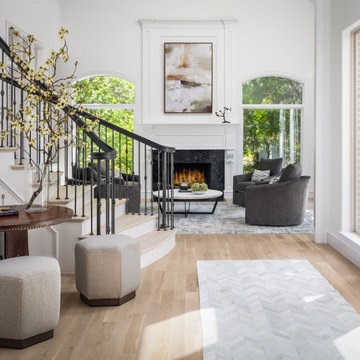
 puts a fresh twist on classic design serving the major Boston metro area. By blending grandeur with bohemian flair, Heidi creates inviting interiors with an elegant and sophisticated appeal. Confident in mixing eras, style and color, she brings her expertise and love of antiques, art and objects to every project.


 Jamie Banfield Interior Designs
Found objects and keep sakes passed down through generations were a key inspiration for this home office space. The layering of industrial metal elements was inspired by a childhood cabin on main island, and now this space creates the perfect backdrop for the home owners collection of found objects and family keep sakes treasures.

 Scott Landon – Modern Antique Store
Inspiration for a mid-sized rustic hallway remodel in Vancouver with gray walls

 User
Every niche needs carefully considered objet.
Living room - small transitional living room idea in San Francisco
Living room - small transitional living room idea in San Francisco


211