
Search results for "Objective" in Home Design Ideas


 Jackson Design & Remodeling
In the new design one of the first decisions was to keep the original oak wood floors but stain them dark for a richer, more dramatic appearance. The new stairway was created from iron rods, an industrial detail that artfully melds form and function.

 Lauren Rubin Architecture
Alyssa Kirsten
Example of a mid-sized trendy gender-neutral light wood floor and beige floor nursery design in New York with red walls
Example of a mid-sized trendy gender-neutral light wood floor and beige floor nursery design in New York with red walls
Find the right local pro for your project

 Soucie Horner, Ltd.
A contemporary interpretation of nostalgic farmhouse style, this Indiana home nods to its rural setting while updating tradition. A central great room, eclectic objects, and farm implements reimagined as sculpture define its modern sensibility.
Photos by Hedrich Blessing



 Unique Techniques
A combination of lines to inspire young minds. The objective was to design a space between two middle school girls' bedrooms that is inspirational, thought provoking yet resftul with a hint of whimsy that includes storage for art supplies and books.
Dave Adams Photography

 MSI
Reminiscent of the linear pattern of natural wood grain, stunning Zebrino Black Polished offers a truly timeless look in refined black-hued marble. Bring a bit of chic to your space with Zebrino Black Polished.

 Elliday Studio LLC
We had a great time styling all of the quirky decorative objects and artwork on the shelves and throughout the office space. Great way to show off the awesome personalities of the group. - Photography by Anne Simone

 XYZ PLANS
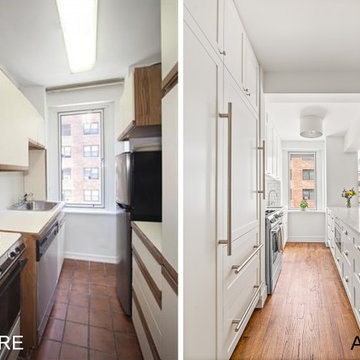
One of the project objectives of this renovation was to reconfigured the layout to reconnect the kitchen with the living room, creating a more functional open floor plan

 Doud Studios
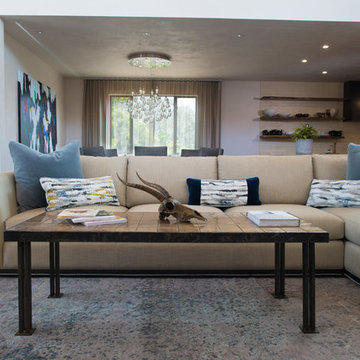
Bronze impala skull sits atop bronze and steel coffee table made out of individually forged bronze tiles. Photo by Scott Campbell
 Bancroft Blue Design Co.
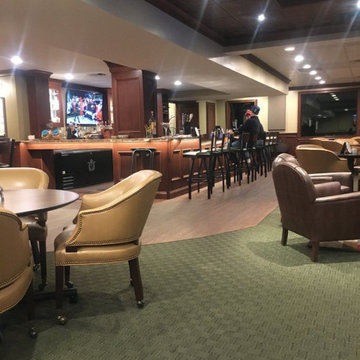
Champions Lounge on the Second floor of Rolling Hills. The Design Objective was to be that of a Modern Pub feel with Warm tones to compliment the expansive views of the Golf Course. Utilizing Large columns, tin ceilings, A beautiful focal point Fireplace, and upholstered pieces, the space is warm and inviting.
 Luxury Design and Décor LLC.
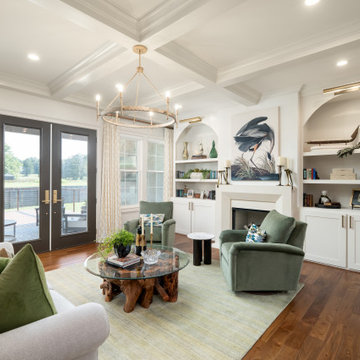
Inspiration for a transitional medium tone wood floor, brown floor and coffered ceiling living room remodel in Nashville with beige walls and a standard fireplace

 Studio Tupelo Modern Interiors
Whit Preston Photography
Example of a small transitional master gray tile and stone tile marble floor bathroom design in Austin with an undermount sink, flat-panel cabinets, white cabinets, quartz countertops and gray walls
Example of a small transitional master gray tile and stone tile marble floor bathroom design in Austin with an undermount sink, flat-panel cabinets, white cabinets, quartz countertops and gray walls

 User
Windsor Pinnacle wood/clad windows, Contemporary Collection.
Example of a transitional medium tone wood floor and brown floor bedroom design with white walls, a standard fireplace and a stone fireplace
Example of a transitional medium tone wood floor and brown floor bedroom design with white walls, a standard fireplace and a stone fireplace
 User
Craftsman Corners fit well with Pac Trim's Pioneer Series PIO190
Entryway - entryway idea in Sacramento
Entryway - entryway idea in Sacramento

 Whatadrain.com - Linear Shower Drains
BenjaminDavidPhotography.com
Example of a trendy bathroom design in Detroit
Example of a trendy bathroom design in Detroit
 Plan-it Earth Design
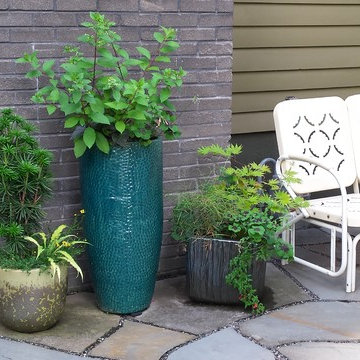
An ecclectic collection of pots and retro seating make for an appealing entry vignette
Garden Installation by J. Walter Landscape & Irrigation
Photo by Amy Whitworth

212