
Search results for "Objective" in Home Design Ideas
 Kari Beshry Interiors
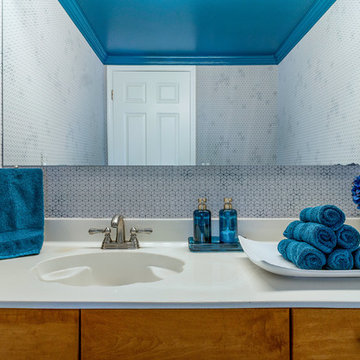
This exuberant blue sets off all the objects in the room. Used in a high gloss finish it accentuates the texture and pattern on the wallpaper. Blue is one of the best colours for crispness and contrast.

 Magnolia Mae Vintage Design
These are the most precious pale, pale pink antique shutters I found! Ones like these, are very hard to find so originally, I wanted to put these in the baby nursery that I'm doing. They were to serve their actual purpose on the window as shutters however, I was heartbroken when I decided they would not work in the nursery! The shape of them, along with the doors that I'm using for the wall, were too similar. I needed something different.
Magnolia Mae Vintage Design

 Pamela Sandler Architect
Designed as a series of barns for an extended family, this home has spectacular views from all sides. It is organic, built into the landscape, and is contemporary in style, but warmed by the use of color, stone, and antique wood flooring. The interior is an open space, which serves as a backdrop for the client's wonderful collection of art and objects.
Find the right local pro for your project

 K'Wanzi Accents
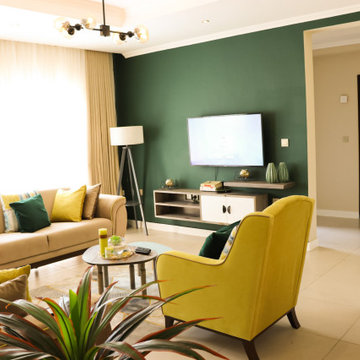
Natural blend of colour composition with a combination of nature and inanimate objects...
Textured brick wall against the coloured wall
Natural and artificial lighting
All of which make the room appear airy and warm with the (aesthetic dark green) adding a cooling effect...
#interiordesign
#Interior_styling
#interiorhomes
#kwanziaccents



 Hamilton-Gray Design, Inc.
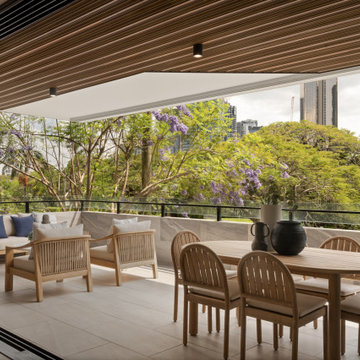
Inspiration for a country patio remodel in San Diego with a roof extension and a bbq area

 artVIA
Laurie Perez
Inspiration for a mid-sized modern open concept travertine floor living room remodel in Houston with beige walls, a standard fireplace and a tile fireplace
Inspiration for a mid-sized modern open concept travertine floor living room remodel in Houston with beige walls, a standard fireplace and a tile fireplace

 The Aldrich Company - Landscape Design
Vivid colors of yellow, blue and green compliment this Mediterranean vignette.
Photo of a mid-sized mediterranean full sun landscaping in Santa Barbara for summer.
Photo of a mid-sized mediterranean full sun landscaping in Santa Barbara for summer.



 Adcock-Smith Design
Conceived as a library for a client who travels the world, to showcase interesting art and objects picked up on their travels.
Photography: Art Beaulieu



 BMG Design Studio
Cucciaioni Photography
Inspiration for a contemporary family room remodel in Orlando
Inspiration for a contemporary family room remodel in Orlando

 Donald Lococo Architects
Awarded by the Classical institute of art and architecture , the linnean house has a restrained and simple elevation of doors and windows. Nestled in the Forest Hills neighborhood of Washington, D.C., the Linnean House is classical in both plan and elevation throughout its award-winning house plans. The main mass, comprising of the most formal and public spaces, is a spatial triptych along a symmetrical main axis. Inside the luxury home, the limestone façade, simple but well-proportioned with classical elements, extends itself into both the entry portico and main foyer with consistent proportions and materiality. This introduction allows the flanking living and dining rooms to be perceived as separate pavilions, each equipped with eight equal-proportioned French doors symmetrical of the main axis.
Beyond the classical spaces are two wings which lead to the master suite and a kitchen/family space, respectively. Both of which are situated to queue from the French door axis, a focal feature in the repeatedly published home design. At the entry foyer, the stark stone luxury architecture is warmed by two symmetrical wood armoire-like freestanding sculptural objects, a persistent theme throughout the luxury house. In the kitchen, for instance, stand four similar wood armoire objects at opposite corners that act as columns and help give this space a sense of boundary and enclosure. The master bath vanity, in similar fashion, is introduced as a central free-standing form anchoring itself as a notable presence in the space. Lastly, the wine room is designed as a series of free-standing heavy wood cavity walls spanned only by a hint of glass.
 Brooklyn City Furniture
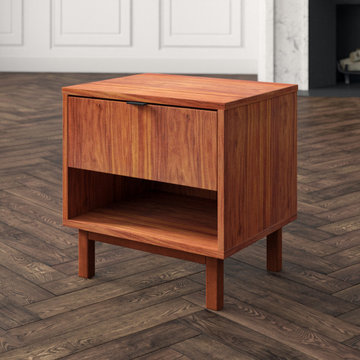
The Belmont End Table is an architecturally inspired storage design that features the natural beauty of walnut. The Belmont’s design incorporates an open space for books and magazines and a drawer for tucking away smaller objects. Part of the Belmont Storage Series, this table matches perfectly with the Belmont Media Stand and Credenza.
Features a walnut drawer with a black metal pull.
Clear coat finish.
Open space below provides storage for books, magazines and small objects.
Recessed wood base is solid ash with a walnut finish.
Plastic bumpers on base to protect hardwood floors.
Product colours may vary slightly from those shown on your display.
* Fabric samples available upon request
Need help? Chat with us online or send us an email to info@cityfurnitureshop.com

 Vision Design
What had been a very cramped, awkward master bathroom layout that barely accommodated one person became a spacious double vanity, double shower and master closet.


215