
Search results for "Objectivity" in Home Design Ideas

 Décor Aid
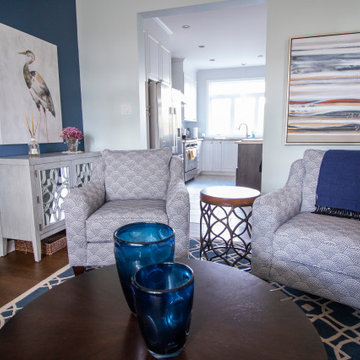
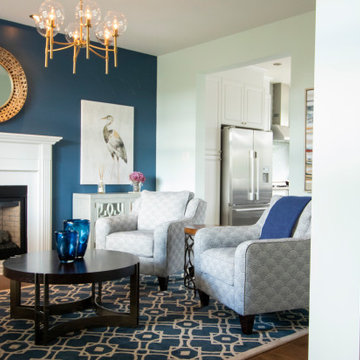
Everyone deserves to end the day in a comfortable, tranquil home. And for those with children, it can seem impossible to reconcile the challenges of family life with the need to have a well-designed space. Our client—a financial executive and her family of four—had not considered a design makeover since moving into their apartment, which was more than ten years ago. So when she reached out to Decor Aid, she asked us to modernize and brighten her home, in addition to creating a space for her family to hang out and relax.
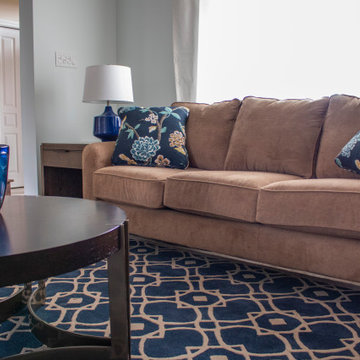
The apartment originally featured sunflower-yellow walls and a set of brown suede living room furniture, all of which significantly darkened the space. The living room also did not have sufficient seating options, so the client was improvising seating arrangements when guests would come over.
With no outward facing windows, the living room received little natural light, and so we began the redesign by painting the walls a classic grey, and adding white crown molding.
As a pathway from the front door to the kitchen, the living room functions as a high-traffic area of the home. So we sourced a geometric indoor-outdoor area rug, and established a layout that’s easy to walk through. We also sourced a coffee table from Serena & Lily. Our client has teenage twins, and so we sourced a sturdy sectional couch from Restoration Hardware, and placed it in a corner which was previously being underused.
We hired an electrician to hide all of the cables leading to the media console, and added custom window treatments. In the kitchen, we painted the cabinets a semi-gloss white, and added slate flooring, for a clean, crisp, modern look to match the living room.
The finishing touches included a set of geometric table objects, comfortable throw rugs, and plush high-shine pillows. The final result is a fully functional living room for this family of four.

Find the right local pro for your project



 InterDesign Studio
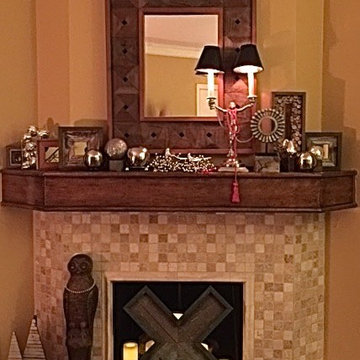
Mantle with reclaimed wood items and reflective silver objects for a festive look. Photo: Jamie Snavley


 Pinnacle Design & Remodeling
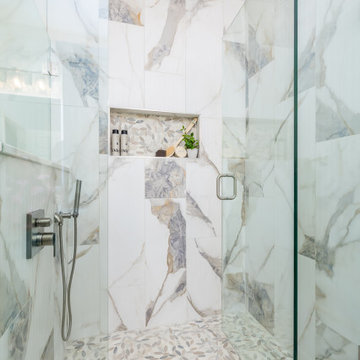
AFTER: Basement Bathroom remodel with objectives to have a larger shower with rain head and more storage
Inspiration for a mid-sized transitional 3/4 white tile and porcelain tile porcelain tile, gray floor and double-sink bathroom remodel in Minneapolis with shaker cabinets, blue cabinets, gray walls, an undermount sink, quartz countertops, white countertops, a niche and a built-in vanity
Inspiration for a mid-sized transitional 3/4 white tile and porcelain tile porcelain tile, gray floor and double-sink bathroom remodel in Minneapolis with shaker cabinets, blue cabinets, gray walls, an undermount sink, quartz countertops, white countertops, a niche and a built-in vanity
 Pinnacle Design & Remodeling
AFTER: Basement Bathroom remodel with objectives to have a larger shower with rain head and more storage
Bathroom - mid-sized transitional 3/4 white tile and porcelain tile porcelain tile, gray floor and double-sink bathroom idea in Minneapolis with shaker cabinets, blue cabinets, gray walls, an undermount sink, quartz countertops, white countertops, a niche and a built-in vanity
Bathroom - mid-sized transitional 3/4 white tile and porcelain tile porcelain tile, gray floor and double-sink bathroom idea in Minneapolis with shaker cabinets, blue cabinets, gray walls, an undermount sink, quartz countertops, white countertops, a niche and a built-in vanity

 Pinnacle Design & Remodeling
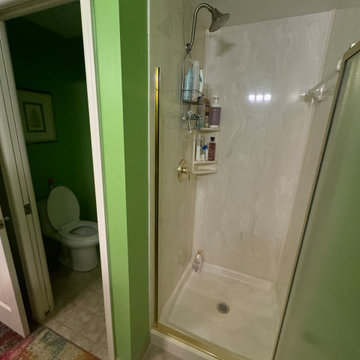
BEFORE: Basement Bathroom remodel with objectives to have a larger shower with rain head and more storage
Bathroom - mid-sized transitional 3/4 white tile and porcelain tile porcelain tile, gray floor and double-sink bathroom idea in Minneapolis with shaker cabinets, blue cabinets, gray walls, an undermount sink, quartz countertops, white countertops, a niche and a built-in vanity
Bathroom - mid-sized transitional 3/4 white tile and porcelain tile porcelain tile, gray floor and double-sink bathroom idea in Minneapolis with shaker cabinets, blue cabinets, gray walls, an undermount sink, quartz countertops, white countertops, a niche and a built-in vanity
 Pinnacle Design & Remodeling
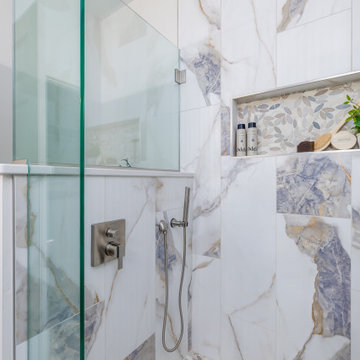
AFTER: Basement Bathroom remodel with objectives to have a larger shower with rain head and more storage
Inspiration for a mid-sized transitional 3/4 white tile and porcelain tile porcelain tile, gray floor and double-sink bathroom remodel in Minneapolis with shaker cabinets, blue cabinets, gray walls, an undermount sink, quartz countertops, white countertops, a niche and a built-in vanity
Inspiration for a mid-sized transitional 3/4 white tile and porcelain tile porcelain tile, gray floor and double-sink bathroom remodel in Minneapolis with shaker cabinets, blue cabinets, gray walls, an undermount sink, quartz countertops, white countertops, a niche and a built-in vanity

 At Home Design LLC
2010 A-List Award for Best Home Remodel
Best represents the marriage of textures in a grand space. Illuminated by a giant fiberglass sphere the reharvested cathedral ceiling ties into an impressive dry stacked stone wall with stainless steel niche over the wood burning fireplace . The ruby red sofa is the only color needed to complete this comfortable gathering spot. Sofa is Swaim, table, Holly Hunt and map table BoBo Intriguing Objects. Carpet from Ligne roset. Lighting by Moooi.
Large family and entertainment area with steel sliding doors allowing privacy from kitchen, dining area.


 Refined Renovations & Refined Home
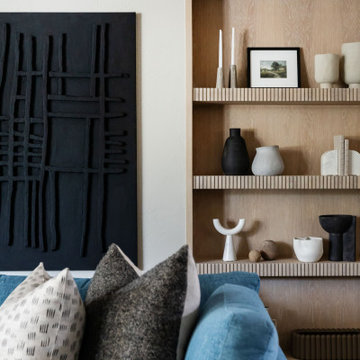
Who says bookshelves are for books? A great way to add character to a room is to style your shelves with objects and layer different textures and objects.
 Living with Lolo
Living Room in Calle Del Norte | Key Feature: A wood grain built-in shelf displays a ceramic vase collection and neutral decorative objects beside black textured wall art.
134