
Search results for "Objectivity" in Home Design Ideas

 Inspired Interiors - Design. Build. Furnish.
Example of a mid-sized transitional medium tone wood floor kitchen/dining room combo design in Chicago with blue walls
 Pinnacle Design & Remodeling
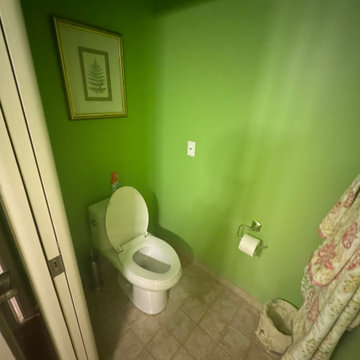
BEFORE: Basement Bathroom remodel with objectives to have a larger shower with rain head and more storage
Example of a mid-sized transitional 3/4 white tile and porcelain tile porcelain tile, gray floor and double-sink bathroom design in Minneapolis with shaker cabinets, blue cabinets, gray walls, an undermount sink, quartz countertops, white countertops, a niche and a built-in vanity
Example of a mid-sized transitional 3/4 white tile and porcelain tile porcelain tile, gray floor and double-sink bathroom design in Minneapolis with shaker cabinets, blue cabinets, gray walls, an undermount sink, quartz countertops, white countertops, a niche and a built-in vanity
 Pinnacle Design & Remodeling
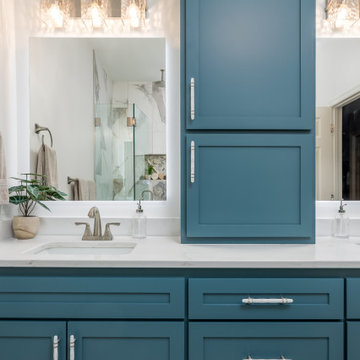
AFTER: Basement Bathroom remodel with objectives to have a larger shower with rain head and more storage
Example of a mid-sized transitional 3/4 white tile and porcelain tile porcelain tile, gray floor and double-sink bathroom design in Minneapolis with shaker cabinets, blue cabinets, gray walls, an undermount sink, quartz countertops, white countertops, a niche and a built-in vanity
Example of a mid-sized transitional 3/4 white tile and porcelain tile porcelain tile, gray floor and double-sink bathroom design in Minneapolis with shaker cabinets, blue cabinets, gray walls, an undermount sink, quartz countertops, white countertops, a niche and a built-in vanity
Find the right local pro for your project
 Pinnacle Design & Remodeling
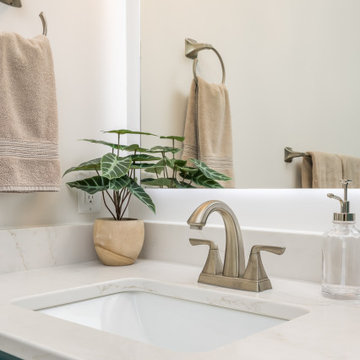
AFTER: Basement Bathroom remodel with objectives to have a larger shower with rain head and more storage
Mid-sized transitional 3/4 white tile and porcelain tile porcelain tile, gray floor and double-sink bathroom photo in Minneapolis with shaker cabinets, blue cabinets, gray walls, an undermount sink, quartz countertops, white countertops, a niche and a built-in vanity
Mid-sized transitional 3/4 white tile and porcelain tile porcelain tile, gray floor and double-sink bathroom photo in Minneapolis with shaker cabinets, blue cabinets, gray walls, an undermount sink, quartz countertops, white countertops, a niche and a built-in vanity
 Pinnacle Design & Remodeling
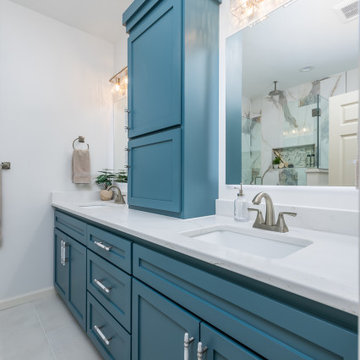
AFTER: Basement Bathroom remodel with objectives to have a larger shower with rain head and more storage
Bathroom - mid-sized transitional 3/4 white tile and porcelain tile porcelain tile, gray floor and double-sink bathroom idea in Minneapolis with shaker cabinets, blue cabinets, gray walls, an undermount sink, quartz countertops, white countertops, a niche and a built-in vanity
Bathroom - mid-sized transitional 3/4 white tile and porcelain tile porcelain tile, gray floor and double-sink bathroom idea in Minneapolis with shaker cabinets, blue cabinets, gray walls, an undermount sink, quartz countertops, white countertops, a niche and a built-in vanity




 Pinnacle Design & Remodeling
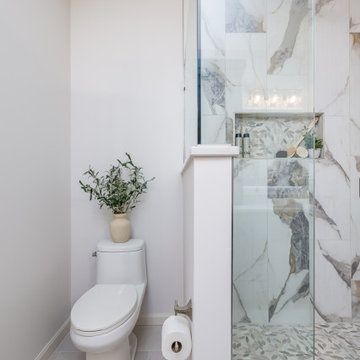
AFTER: Basement Bathroom remodel with objectives to have a larger shower with rain head and more storage
Example of a mid-sized transitional 3/4 white tile and porcelain tile porcelain tile, gray floor and double-sink bathroom design in Minneapolis with shaker cabinets, blue cabinets, gray walls, an undermount sink, quartz countertops, white countertops, a niche and a built-in vanity
Example of a mid-sized transitional 3/4 white tile and porcelain tile porcelain tile, gray floor and double-sink bathroom design in Minneapolis with shaker cabinets, blue cabinets, gray walls, an undermount sink, quartz countertops, white countertops, a niche and a built-in vanity


 Hoffman Grayson Architects LLP
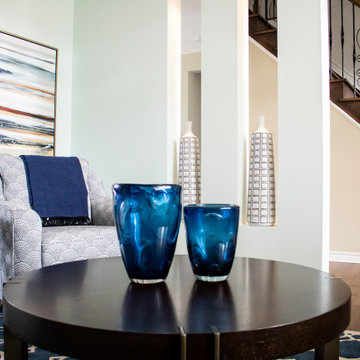
A shallow built-in houses a CD collection and other objects, in a narrow recess at the top of the stairs.
Photo by Glen Grayson, AIA
Hallway - craftsman hallway idea in New York
Hallway - craftsman hallway idea in New York

 Laura Fox Interior Design, LLC
This room for three growing boys now gives each of them a private area of their own for sleeping, studying, and displaying their prized possessions. By arranging the beds this way, we were also able to gain a second (much needed) closet/ wardrobe space. Painting the floors gave the idea of a fun rug being there, but without shifting around and getting destroyed by the boys.



 Mercana
Paul McDermott
Inspiration for a large contemporary open concept painted wood floor living room library remodel in Vancouver with white walls, no fireplace and no tv
Inspiration for a large contemporary open concept painted wood floor living room library remodel in Vancouver with white walls, no fireplace and no tv

 New England Design Elements
seacoast real estate Photography
Transitional living room photo in Manchester
Transitional living room photo in Manchester

 White Space Design San Francisco
Conroy Tanzer
Mid-sized transitional enclosed and formal living room photo in San Francisco with gray walls, a standard fireplace, a stone fireplace and no tv
Mid-sized transitional enclosed and formal living room photo in San Francisco with gray walls, a standard fireplace, a stone fireplace and no tv
136