
Search results for "Objectivity" in Home Design Ideas

 GIL WALSH INTERIORS
Brightly patterned blue and red area rug adds a pop of color to this lofty family room. The upholstered grey neutral couch adds comfort.
Example of a large transitional open concept medium tone wood floor and brown floor living room design with beige walls and a wall-mounted tv
Example of a large transitional open concept medium tone wood floor and brown floor living room design with beige walls and a wall-mounted tv



Find the right local pro for your project

 Artistic Interior Design/Amy N. Lee, ASID
Living room - mid-sized contemporary enclosed dark wood floor living room idea in Charlotte with a bar, gray walls, a ribbon fireplace, a concrete fireplace and no tv

 Mercana
Paul McDermott
Example of a large trendy open concept painted wood floor living room library design in Vancouver with white walls, no fireplace and no tv
Example of a large trendy open concept painted wood floor living room library design in Vancouver with white walls, no fireplace and no tv

 Closet Factory
Made of solid walnut with a clear coat finish. Notice the built-in speakers along the top, decorative arches with built-in lighting and ample storage for media. This unit is perfect for a stylish media aficionado. Closet Factory Orlando.
See more photos of this project under 'Wall-to-Wall Wood Entertainment Center'.

 Rikki Snyder
Photo: Rikki Snyder © 2018 Houzz
https://www.houzz.com/ideabooks/108513781/list/bold-and-daring-designs-at-the-2018-kips-bay-decorator-show-house

 K Colour Architectural Colour Consultation
An inviting wall color at the top of a staircase sets of furniture and art objects.
Example of a trendy staircase design in Vancouver
Example of a trendy staircase design in Vancouver


 Expressions...Of You
Soften a corner with a mirrored screen.
Inspiration for a transitional living room remodel in Baltimore
Inspiration for a transitional living room remodel in Baltimore

 Artefacto Curitiba
The result is a symmetrical environment, which brings together in a harmonious way furniture and objects and enhance the noble materials such as wood and crystals.


 Wild Craft Permaculture
Hardy Kiwi trellis from repurposed objects.
Mark Wolfe Photogrpahy
Photo of a large shabby-chic style full sun backyard formal garden in Toronto for summer.
Photo of a large shabby-chic style full sun backyard formal garden in Toronto for summer.


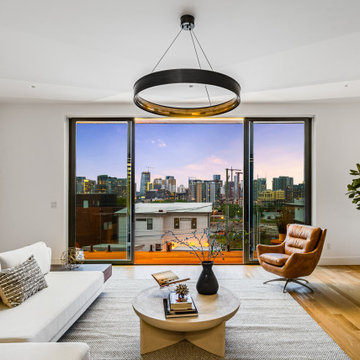
 Gant Architectural
Inspiration for a contemporary medium tone wood floor, brown floor and vaulted ceiling living room remodel in Nashville with white walls
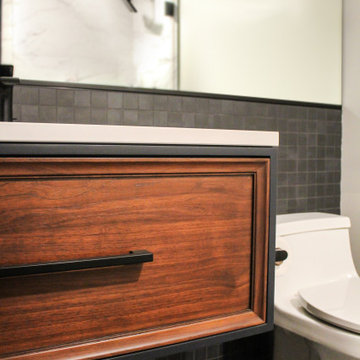


 BPC Architecture + Interior Design
Inspiration for a bedroom contemporary gender-neutral medium tone wood floor and brown floor kids' bedroom remodel in Boston with gray walls

 Irina Neacsu
Interior design project of interpreted Tuscany style into urban attitude, defined by daring but warm contrasts of black and shades of cream. Playful attitude marked by personalized objects and comfortable ambiance.

 The Kitchenworks
Located in the heart of Victoria Park neighborhood in Fort Lauderdale, FL, this kitchen is a play between clean, transitional shaker style with the edginess of a city loft. There is a crispness brought by the White Painted cabinets and warmth brought through the addition of Natural Walnut highlights. The grey concrete floors and subway-tile clad hood and back-splash ease more industrial elements into the design. The beautiful walnut trim woodwork, striking navy blue island and sleek waterfall counter-top live in harmony with the commanding presence of professional cooking appliances.
The warm and storied character of this kitchen is further reinforced by the use of unique floating shelves, which serve as display areas for treasured objects to bring a layer of history and personality to the Kitchen. It is not just a place for cooking, but a place for living, entertaining and loving.
Photo by: Matthew Horton
144