
Search results for "Objectivity" in Home Design Ideas

 Abbey Claire Professional Organizing
Inspiration for a mid-sized transitional dining room remodel in Los Angeles with white walls
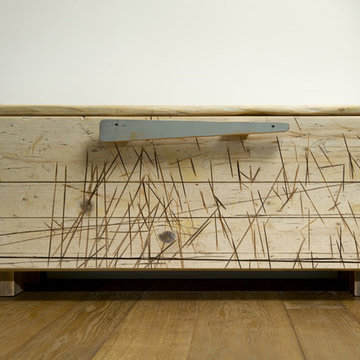
 LaQuercia21
laquercia21
Home design - mid-sized industrial medium tone wood floor home design idea with white walls
Home design - mid-sized industrial medium tone wood floor home design idea with white walls

 Florence Livingston Interiors, LLC
David Duncan Livingston
www.davidduncanlivingston.com
Mid-sized cottage l-shaped light wood floor eat-in kitchen photo in San Francisco with a farmhouse sink, shaker cabinets, gray cabinets, concrete countertops, gray backsplash, ceramic backsplash, stainless steel appliances and no island
Mid-sized cottage l-shaped light wood floor eat-in kitchen photo in San Francisco with a farmhouse sink, shaker cabinets, gray cabinets, concrete countertops, gray backsplash, ceramic backsplash, stainless steel appliances and no island
Find the right local pro for your project

 Design + Build by Lazar
Zen vanity that is an object of art in Manhattan Beach, California. Thoughtfully designed by Steve Lazar. design+build by South Swell. DesignBuildbySouthSwell.com.

 Innovative Design Build
Transitional women's beige floor and carpeted walk-in closet photo in Atlanta with open cabinets and white cabinets
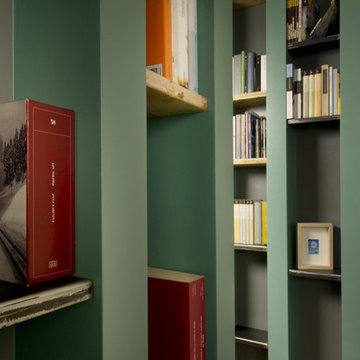 LaQuercia21
laquercia21
Mid-sized minimalist medium tone wood floor home design photo with white walls
Mid-sized minimalist medium tone wood floor home design photo with white walls

 Staging Cincinnati
The staging objective was to let the architecture and color palette of the rustic stack-stone fireplace take center stage. By repeating colors and textures with the furniture and accessories, we create a serene space.

 Breanna Westberg
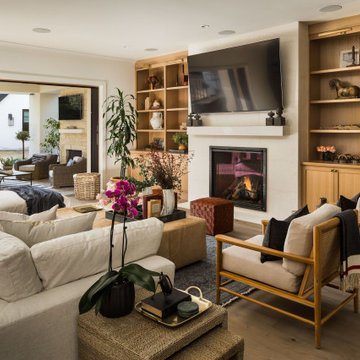
We wanted a modern rustic look with this house by the mountains. Creating a simple moment with impactful objects is what we love to do!
Mid-sized mountain style open concept living room photo in Las Vegas
Mid-sized mountain style open concept living room photo in Las Vegas


 Centered Interiors
Mid-sized transitional master white tile and porcelain tile marble floor and white floor freestanding bathtub photo in Louisville with flat-panel cabinets, medium tone wood cabinets, a two-piece toilet, gray walls, an undermount sink, marble countertops, a hinged shower door and white countertops

 TENTEN Kitchens
AFTER - glass fronted cabinets with glass shelves and lights highlight some of the homeowners' lovely objects. And the knife magnet on the wall keeps their knives handy!

 Emerson Grey Designs
Taylor Cole Photography
Inspiration for a mid-sized eclectic gender-neutral medium tone wood floor nursery remodel in Orange County with beige walls
Inspiration for a mid-sized eclectic gender-neutral medium tone wood floor nursery remodel in Orange County with beige walls

 Guta Louro Designs
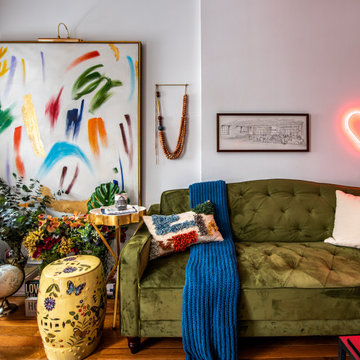
An amalgamation of design—The union of the classical, the traditional and the avant-garde while melding Brazilian and foreign traditions and styles.
The journey of finding a gem like this in Manhattan was comparable to that of looking for Waldo in Hollywood and its interiors had to be suit for purpose! This apartment had two objectives: instigate relaxation and be the perfect place for hosting and entertainment. With the colorful art as an inspiration, the brushed colors were brought into the living room and danced freely through the apartment in shapes of fabrics, art and humorous accessories.

 Gotham Interiors
Transitional gender-neutral dark wood floor and brown floor playroom photo in New York with white walls

 StoneWorks, Inc.
Love this thoroughly modern kitchen, with its clean, functional lines! The countertops are Artic White Quartz with 2 ½” laminated edges and mitered waterfall end panels. The backsplash is iridescent mosaic glass tile in “Plantinum”.

 Gradient Architecture PLLC
The bathroom is textured with grey tiles on all surfaces. As a result, the white fixtures and objects that populate the space are highlighted, creating a simple yet effective design.
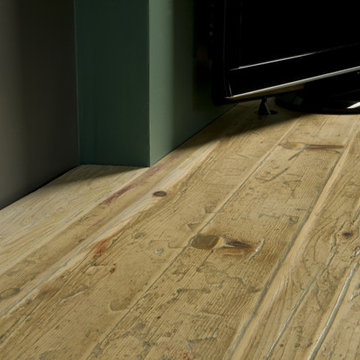 LaQuercia21
laquercia21
Example of a mid-sized urban medium tone wood floor home design design with white walls
Example of a mid-sized urban medium tone wood floor home design design with white walls


 Fabien Charuau Photography
Living room - mid-sized contemporary marble floor living room idea in Delhi with blue walls
147