
Search results for "Objectivity" in Home Design Ideas
 Atelier Renata Santos Machado
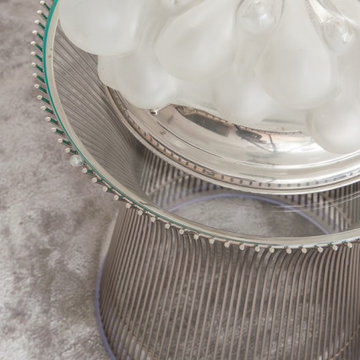
A glass vase and silver tray sit on the mirrored coffee table, adding reflective detail to the living room seating area.

 Heidi Pribell Interiors
 puts a fresh twist on classic design serving the major Boston metro area. By blending grandeur with bohemian flair, Heidi creates inviting interiors with an elegant and sophisticated appeal. Confident in mixing eras, style and color, she brings her expertise and love of antiques, art and objects to every project.


Find the right local pro for your project


 Mint Home Decor
Crystal Waye Photo Design
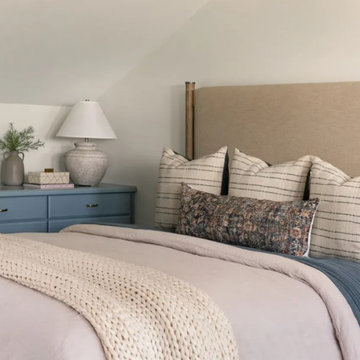
Example of a mid-sized eclectic master medium tone wood floor and brown floor bedroom design in Los Angeles with white walls and no fireplace
Example of a mid-sized eclectic master medium tone wood floor and brown floor bedroom design in Los Angeles with white walls and no fireplace



 A. Gail Boorman, Landscape Architect
Transformation of a Blank Wall: The view from the Master Bedroom is peaceful yet engaging, expanding the interior space. The tracery of vines creates a textural background for attaching a wide variety of orchids and air plants. Each plant was brought in from the client's former residence or 'adopted' from friends who were moving. Other found objects such as the driftwood and garden fairies have been given new homes in the tableau.


 North Fork Builders of Montana, Inc.
Example of a mountain style dark wood floor and brown floor hallway design with brown walls

 Our House Your Home
A full bathroom in a small space comes with its own set of challenges; our number one objective was to make it feel larger, airy, and brighter. We wanted to create a desirable, spa-like environment that the homeowners would feel rejuvenated in.
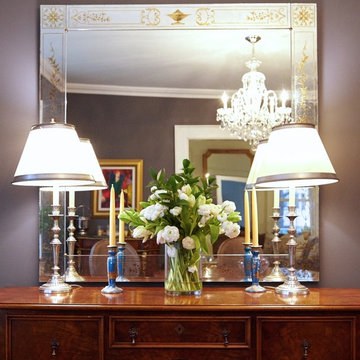
 Shelley Morris Interiors
A charming country-style house in New Canaan, CT is in town but presents a farmhouse ambience. A turn-of-the-century house was updated and refreshed, using both casual and formal furnishings and decorative objects.
 FineHouse
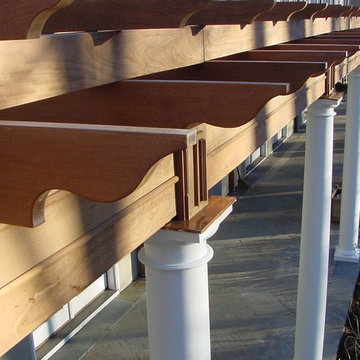
Note the emblems above the columns, in classical architecture, a ressaut. A design objective is always, no visible fasteners.
Example of a transitional backyard home design design for winter in DC Metro
Example of a transitional backyard home design design for winter in DC Metro

 Interior Designs by Ria
This the third project for this client that we have designed. Their objectives were to create a atmosphere for living on the Marina. Not Beachy but more nautical.
Since they use the residence for a weekend retreat, they requested enough sleeping accommodations for family.

 Drewett Works
Designed to embrace an extensive and unique art collection including sculpture, paintings, tapestry, and cultural antiquities, this modernist home located in north Scottsdale’s Estancia is the quintessential gallery home for the spectacular collection within. The primary roof form, “the wing” as the owner enjoys referring to it, opens the home vertically to a view of adjacent Pinnacle peak and changes the aperture to horizontal for the opposing view to the golf course. Deep overhangs and fenestration recesses give the home protection from the elements and provide supporting shade and shadow for what proves to be a desert sculpture. The restrained palette allows the architecture to express itself while permitting each object in the home to make its own place. The home, while certainly modern, expresses both elegance and warmth in its material selections including canterra stone, chopped sandstone, copper, and stucco.
Project Details | Lot 245 Estancia, Scottsdale AZ
Architect: C.P. Drewett, Drewett Works, Scottsdale, AZ
Interiors: Luis Ortega, Luis Ortega Interiors, Hollywood, CA
Publications: luxe. interiors + design. November 2011.
Featured on the world wide web: luxe.daily
Photo by Grey Crawford.

 Sarah Seung-McFarland
Photo: Sarah Seung McFarland © 2016 Houzz
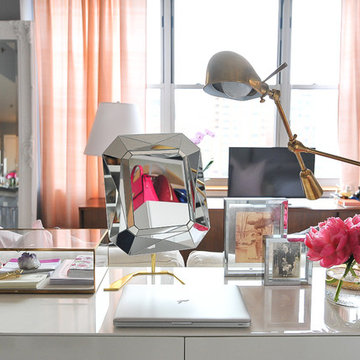
Example of an eclectic living room design in New York
Example of an eclectic living room design in New York

164