
Search results for "Objectivity" in Home Design Ideas

 Crystal Blackshaw Interiors
Trendy medium tone wood floor, brown floor and wallpaper bedroom photo in Chicago with green walls

Find the right local pro for your project

 Our House Your Home
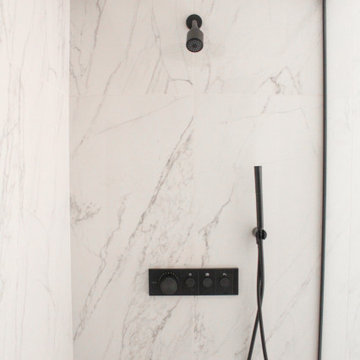
A full bathroom in a small space comes with its own set of challenges; our number one objective was to make it feel larger, airy, and brighter. We wanted to create a desirable, spa-like environment that the homeowners would feel rejuvenated in.

 StoneHorse Design, Inc.
Office with custom designed lighting fixture made from found objects from barn from homesite.
Home office - farmhouse home office idea
Home office - farmhouse home office idea

 Voorhees Design Chatsworth
This beadboard bookcase is painted white to look like a built in unit. It has built in lights to highlight the objects on the shelves.
Example of a mid-sized arts and crafts enclosed carpeted living room design in Los Angeles with white walls, a standard fireplace and a brick fireplace
Example of a mid-sized arts and crafts enclosed carpeted living room design in Los Angeles with white walls, a standard fireplace and a brick fireplace

 Heidi Pribell Interiors
 puts a fresh twist on classic design serving the major Boston metro area. By blending grandeur with bohemian flair, Heidi creates inviting interiors with an elegant and sophisticated appeal. Confident in mixing eras, style and color, she brings her expertise and love of antiques, art and objects to every project.
 Heidi Pribell Interiors
 puts a fresh twist on classic design serving the major Boston metro area. By blending grandeur with bohemian flair, Heidi creates inviting interiors with an elegant and sophisticated appeal. Confident in mixing eras, style and color, she brings her expertise and love of antiques, art and objects to every project.


 RJ Austin Interior Design
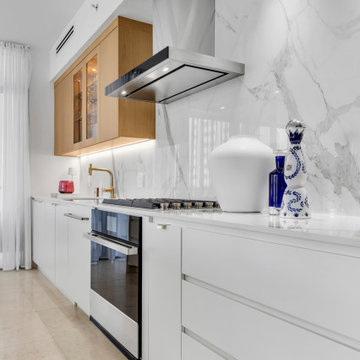
The main objective was to optimize storage and function. We chose a 18" wide dishwasher to save on space, added blind corner units with pull out trays, and built in a table accessible behind a drawer front.
JBL Photography
 Our House Your Home
A full bathroom in a small space comes with its own set of challenges; our number one objective was to make it feel larger, airy, and brighter. We wanted to create a desirable, spa-like environment that the homeowners would feel rejuvenated in.
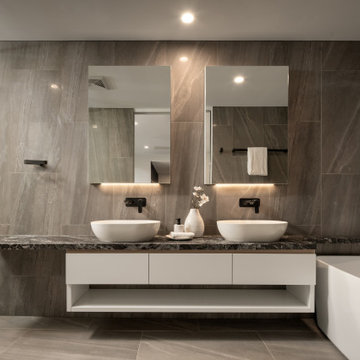


 Bearded Builders
Example of a mid-sized transitional single-wall brown floor eat-in kitchen design in Omaha with shaker cabinets, dark wood cabinets, quartzite countertops, gray backsplash, cement tile backsplash and stainless steel appliances


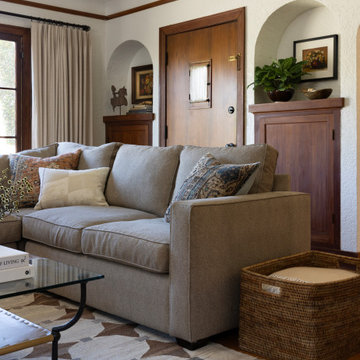
 Jess Jones Design Group
1929 original Spanish historical home, curated with found objects art and furniture.
Tuscan living room photo in Orange County
Tuscan living room photo in Orange County


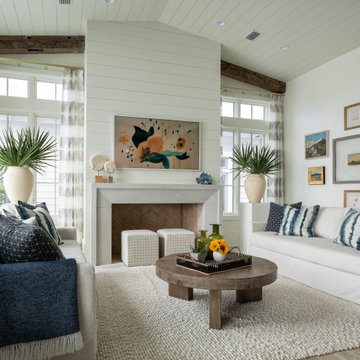

 Caela McKeever
Photo: Caela McKeever © 2017 Houzz
Inspiration for an eclectic home design remodel in Seattle
Inspiration for an eclectic home design remodel in Seattle

 The Here Company
Living room - mid-sized mid-century modern enclosed dark wood floor living room idea in Los Angeles with white walls
160