
Search results for "Objectivity" in Home Design Ideas
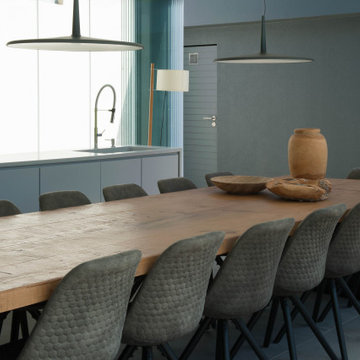
 Atelier Renata Santos Machado
Dining room with a long wood table, dark chairs and pendant lights placed near the kitchen wall. Woven objects and a blue wall plane add texture to the open room.

Find the right local pro for your project
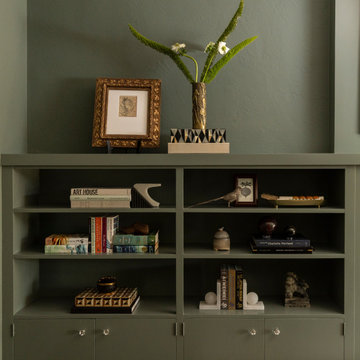
 LMB Interiors
A stylish green built-in bookcase with decorative objects, books, and a potted plant, reflecting the tailored Craftsman bungalow design.
Home design - craftsman home design idea in San Francisco
Home design - craftsman home design idea in San Francisco
 Sugar Maple Interiors
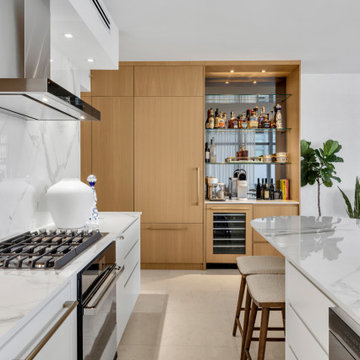
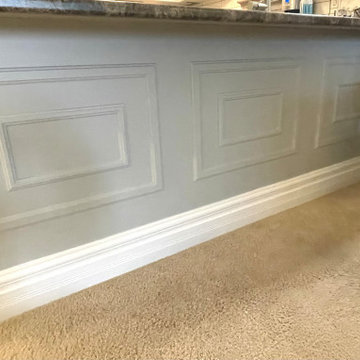
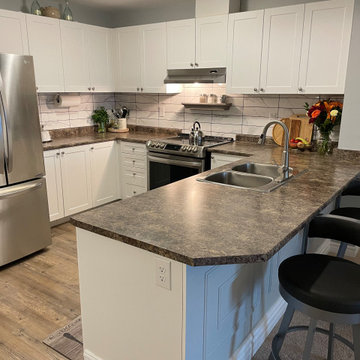
In the kitchen, cabinet moulding was added to the base cabinets and painted and a marble inspired backsplash was added.
 Colors of Design Group
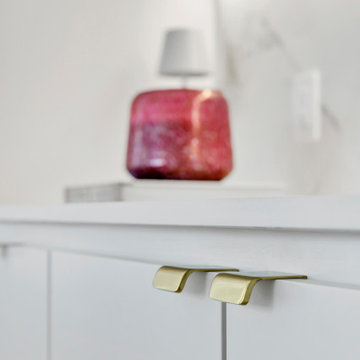
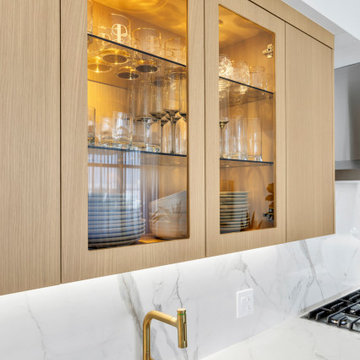
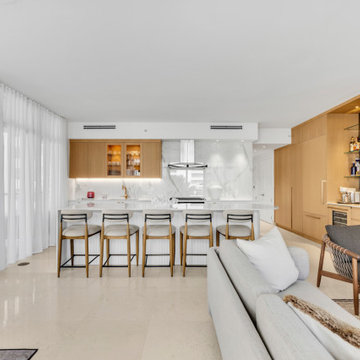
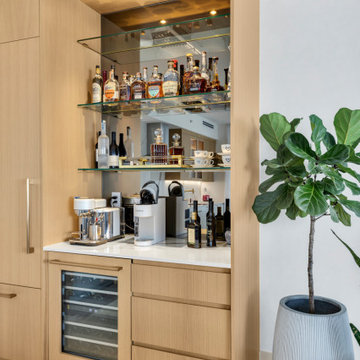
Inspiration for a mid-sized shabby-chic style galley home bar remodel in Miami

 M the Builders
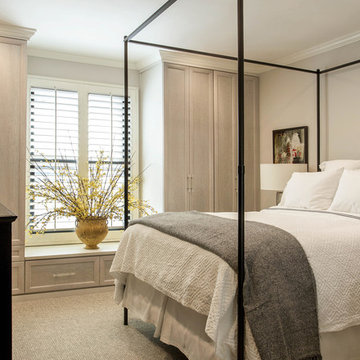
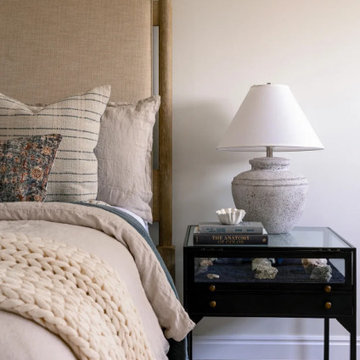
Inspiration for a contemporary master dark wood floor bedroom remodel in Dallas with gray walls
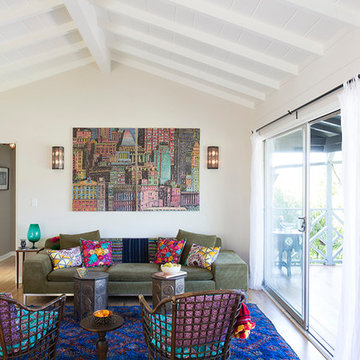
 Vidal Design Collaborative
Marcia Prentice
Inspiration for an eclectic home design remodel in Los Angeles
Inspiration for an eclectic home design remodel in Los Angeles

 Bridgford Construction Inc.
Mid-sized transitional open concept medium tone wood floor and brown floor living room photo in San Francisco with beige walls, no fireplace and a wall-mounted tv
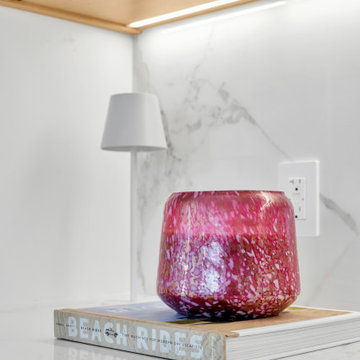
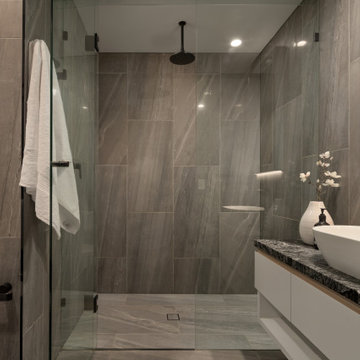

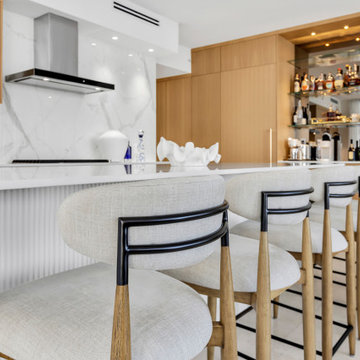

 Sugar Maple Interiors
In the kitchen, cabinet moulding was added to the base cabinets and painted and a marble inspired backsplash was added.
Example of a small classic kitchen design
Example of a small classic kitchen design


 Lori Ramsay Design
We created this beautiful accessible bathroom in Carlsbad to give our client a more functional space. We designed this unique bath, specific to the client's specifications to make it more wheel chair accessible. Features such as the roll in shower, roll up vanity and the ability to use her chair for flexibility over the fixed wall mounted seat allow her to be more independent in this bathroom. Safety was another significant factor for the room. We added support bars in all areas and with maximum flexibility to allow the client to perform all bathing functions independently, and all were positioned after carefully recreating her movements. We met the objectives of functionality and safety without compromising beauty in this aging in place bathroom. Travertine-look porcelain tile was used in a large format on the shower walls to minimize grout lines and maximize ease of maintenance. A crema marfil marble mosaic in an elongated hex pattern was used in the shower room for it’s beauty and flexibility in sloped shower. A custom cabinet was made to the height ideal for our client’s use of the sink and a protective panel placed over the pea trap.
162