
Search results for "Objectivity" in Home Design Ideas

 Ornametals and Finer Welding, Inc.
This sculpture was commissioned by Facebook, for their new Data Center in Western North Carolina. 90% of the sculpture is made from reclaimed items from the demolition of the old building before construction began. Some of the materials included, boiler plates, boiler parts, bricks from the building, rebar aluminum plate and stainless steel tubing frame. The size is 6' x 6' x 16'.
Photos by Ornametals and FIner Welding, Inc.

 MEL/ARCH architectural studio
the objective in this bathroom was to provide a clean hygienic environment with plenty of natural daylight. The space had to have a open flowing feeling

 Jeannie Balsam Interiors
Family room - transitional dark wood floor and brown floor family room idea in Chicago with beige walls, a standard fireplace and a stone fireplace
Find the right local pro for your project


 JTID Inc.
While the canine of the dining chairs ties in nicely with the wood floors, we selected a white outdoor-grade fabric for the seats upholstery. Our objective was to create a soothing transition with the kitchen’s bright white cabinets.



 Kemper Interiors
Photo by Erika Bierman
Bedroom and mid-sized transitional boy medium tone wood floor and brown floor kids' bedroom photo in Los Angeles with white walls
Bedroom and mid-sized transitional boy medium tone wood floor and brown floor kids' bedroom photo in Los Angeles with white walls
 Ornametals and Finer Welding, Inc.
This sculpture was commissioned by Facebook, for their new Data Center in Western North Carolina. 90% of the sculpture is made from reclaimed items from the demolition of the old building before construction began. Some of the materials included, boiler plates, boiler parts, bricks from the building, rebar aluminum plate and stainless steel tubing frame. The size is 6' x 6' x 16'.
Photos by Ornametals and FIner Welding, Inc.
 Ornametals and Finer Welding, Inc.
This sculpture was commissioned by Facebook, for their new Data Center in Western North Carolina. 90% of the sculpture is made from reclaimed items from the demolition of the old building before construction began. Some of the materials included, boiler plates, boiler parts, bricks from the building, rebar aluminum plate and stainless steel tubing frame. The size is 6' x 6' x 16'.
Photos by Ornametals and FIner Welding, Inc.
 Ornametals and Finer Welding, Inc.
This sculpture was commissioned by Facebook, for their new Data Center in Western North Carolina. 90% of the sculpture is made from reclaimed items from the demolition of the old building before construction began. Some of the materials included, boiler plates, boiler parts, bricks from the building, rebar aluminum plate and stainless steel tubing frame. The size is 6' x 6' x 16'.
Photos by Ornametals and FIner Welding, Inc.

 User
Living room - mid-sized formal and enclosed living room idea with beige walls, a ribbon fireplace, a tile fireplace and no tv

 The Inside Story LLC
Cecile and David Emond
Inspiration for a large eclectic guest medium tone wood floor bedroom remodel in New York with beige walls, a standard fireplace and a plaster fireplace
Inspiration for a large eclectic guest medium tone wood floor bedroom remodel in New York with beige walls, a standard fireplace and a plaster fireplace

 Masterpiece Design Group
Nautical references abound in this guest room - from navy painted wall detail, to dimensional fish sculpture & ocean flora + fauna.
Carpeted and beige floor bedroom photo in Tampa with blue walls
Carpeted and beige floor bedroom photo in Tampa with blue walls

 Leib Designs
Sleek custom white high gloss cabinetry and doors are used to conceal objects in the pantry and closet, while the refrigerator is hidden between the two.

 Not Too Shabby
The objective was to do a dresser for a boys bedroom in the vintage/cottage/shabby chic style and not make it too "girly". The distressed grey/aqua finish accomplished that. Photo by Not Too Shabby

 Kitchens of Diablo
This kitchen packs a punch with high end appliances and luscious latte colored cabinets by Dura Supreme. The white Calacatta marble adds more elegance to this classic kitchen. The stacked glass cabinets gives the room more height as well as the unique hood and spice shelf over the cook top.
 DESIGN SOLUTIONS
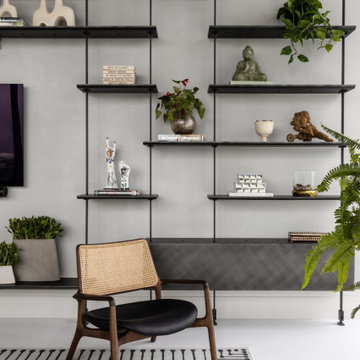
This open shelving installation doubles as a gallery wall, combining sculptural objects, greenery, and books with ease. Framed in matte black metal, each display tells a story—adding depth and individuality to a thoughtfully designed living space.

 Hoffman Weber Construction
These homeowners specified open shelves to display fun photos and objects and lighten the visual impact of the generous cabinets. The tile backsplash extends to the ceiling to provide an attractive backdrop to the cherry display shelves that bridge the cabinets.

 Interior Designs by Ria
This the third project for this client that we have designed. Their objectives were to create a atmosphere for living on the Marina. Not Beachy but more nautical.
Since they use the residence for a weekend retreat, they requested enough sleeping accommodations for family.
172