
Search results for "Objectivity" in Home Design Ideas

 Low Design Office
Photo by Chase Daniel
Family room - rustic light wood floor family room idea in Austin with beige walls, no fireplace and a wall-mounted tv
Family room - rustic light wood floor family room idea in Austin with beige walls, no fireplace and a wall-mounted tv

 Heidi Pribell Interiors
 puts a fresh twist on classic design serving the major Boston metro area. By blending grandeur with bohemian flair, Heidi creates inviting interiors with an elegant and sophisticated appeal. Confident in mixing eras, style and color, she brings her expertise and love of antiques, art and objects to every project.

 User
A sculpture dedicated to everyday activities, an object capable of adding intensity to the domestic setting.
Example of a large trendy beige floor great room design in Philadelphia with white walls
Example of a large trendy beige floor great room design in Philadelphia with white walls
Find the right local pro for your project

 Interior Designs by Ria
This the third project for this client that we have designed. Their objectives were to create a atmosphere for living on the Marina. Not Beachy but more nautical.
Since they use the residence for a weekend retreat, they requested enough sleeping accommodations for family.
 Sugar Maple Interiors
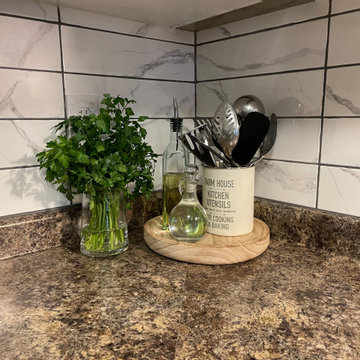
In the kitchen, cabinet moulding was added to the base cabinets and painted and a marble inspired backsplash was added.
Kitchen - mid-sized traditional open concept carpeted kitchen idea with gray walls
Kitchen - mid-sized traditional open concept carpeted kitchen idea with gray walls

 Sarah Seung-McFarland
Photo: Sarah Seung McFarland © 2017 Houzz
Inspiration for an eclectic home office remodel in New York
Inspiration for an eclectic home office remodel in New York


 Kimberley Bryan
Photo: Kimberley Bryan © 2014 Houzz
Example of an eclectic enclosed family room design in Seattle with a music area and yellow walls
Example of an eclectic enclosed family room design in Seattle with a music area and yellow walls

 Home for Zen, LLC
Dated Family Room and Dining Room was transformed into a fresh and modern space with a paint job, beautiful furniture and curated objects to create a space the family loves to spend time in.

 Peter Pawlak Design Studio LLC
Joshua McHugh
Living room - contemporary open concept living room idea in New York with a two-sided fireplace and no tv
Living room - contemporary open concept living room idea in New York with a two-sided fireplace and no tv
 User
Detail of Iridescent Venetian plaster finish on all walls in Living Room by Christianson Lee Studios
Example of a transitional home design design in New York
Example of a transitional home design design in New York


 eDezeen
Designed by FINNE Architects, this Mazana House is located in Washington, have amazing views and a crafted modernism design. The crafted Modernism design is that kind of design where the furniture or decorative objects are made by hand or by using simple tools. Take a look at the decoration of this house, really amazing what a men can do.
 Wanda Ely Architect Inc.
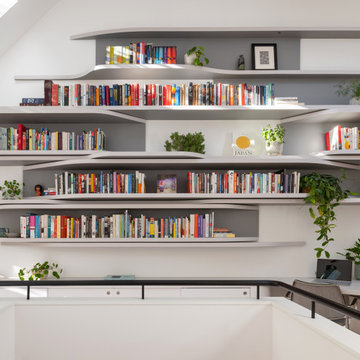
A neutral palette of stony greys allows the books, plants, and objects to pop as the main source of colour and visual texture. Integrated, dimmable LED lighting transforms the bookshelves into a sculptural, ambient light source at night, and highlights the eclectic displays of treasured objects.

 Laura Kaehler Architects
New powder room integrating existing stone wall and "found" objects such as the shutters, vanity brackets and hanging fixture.
Durston Saylor, Photographer.
 Heidi Pribell Interiors
 puts a fresh twist on classic design serving the major Boston metro area. By blending grandeur with bohemian flair, Heidi creates inviting interiors with an elegant and sophisticated appeal. Confident in mixing eras, style and color, she brings her expertise and love of antiques, art and objects to every project.


 Yerigan Construction Company
Great room - contemporary dark wood floor, brown floor and tray ceiling great room idea in Minneapolis with white walls

 Moehl Millwork, Inc.
Example of an island style freestanding desk dark wood floor and brown floor home office design with multicolored walls

 Amy Lind Interiors
Living room - coastal light wood floor living room idea in Los Angeles with white walls
176