
Search results for "Objectivity" in Home Design Ideas
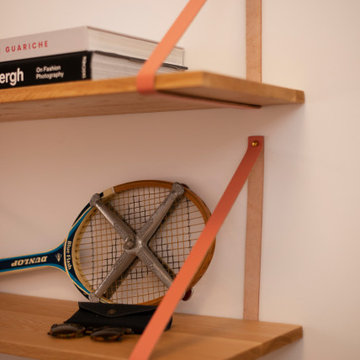
 Atelier Renata Santos Machado
Home office shelving detail with wood shelves, orange supports and display objects set against a white wall.

 Ornametals and Finer Welding, Inc.
This sculpture was commissioned by Facebook, for their new Data Center in Western North Carolina. 90% of the sculpture is made from reclaimed items from the demolition of the old building before construction began. Some of the materials included, boiler plates, boiler parts, bricks from the building, rebar aluminum plate and stainless steel tubing frame. The size is 6' x 6' x 16'.
Photos by Ornametals and FIner Welding, Inc.

 NSPJ Architects
 / Cathy Kudelko
Home design - transitional home design idea in Kansas City
Home design - transitional home design idea in Kansas City
Find the right local pro for your project

 Fiorito Interior Design
Like many California ranch homes built in the 1950s, this original master bathroom was not really a "master bath." My clients, who only three years ago purchased the home from the family of the original owner, were saddled with a small, dysfunctional space. Chief among the dysfunctions: a vanity only 30" high, and an inconveniently placed window that forced the too-low vanity mirror to reflect only the waist and partial torso--not the face--of anyone standing in front of it. They wanted not only a more spacious bathroom but a bedroom as well, so we worked in tandem with an architect and contractor to come up with a fantastic new space: a true Master Suite. In order to refine a design concept for the soon-to-be larger space, and thereby narrow down material choices, my clients and I had a brainstorming session: we spoke of an elegant Old World/ European bedroom and bathroom, a luxurious bath that would reference a Roman spa, and finally the idea of a Hammam was brought into the mix. We blended these ideas together in oil-rubbed bronze fixtures, and a tiny tile mosaic in beautiful Bursa Beige marble from Turkey and white Thassos marble from Greece. The new generously sized bathroom boasts a jetted soaking tub, a very large walk-in shower, a double-sided fireplace (facing the tub on the bath side), and a luxurious 8' long vanity with double sinks and a storage tower.
The vanity wall is covered with a mosaic vine pattern in a beautiful Bursa Beige marble from Turkey and white Thassos marble from Greece,. The custom Larson Juhl framed mirrors are flanked by gorgeous hand-wrought scones from Hubbardton Forge which echo the vine and leaf pattern in the mosaic. And the vanity itself features an LED strip in the toe-kick which allows one to see in the middle of the night without having to turn on a shockingly bright overhead fixture. At the other end of the master bath, a luxurious jetted tub nestles by a fireplace in the bay window area. Views of my clients' garden can be seen while soaking in bubbles. The over-sized walk-in shower features a paneled wainscoting effect which I designed in Crema Marfil marble. The vine mosaic continues in the shower, topped by green onyx squares. A rainshower head and a hand-held spray on a bar provides showering options. The shower floor slopes gently in one direction toward a hidden linear drain; this allows the floor to be read as a continuation of the main space, without being interrupted by a center drain.
Photo by Bernardo Grijalva




 Brent Cornman Construction Inc.
Inspiration for a timeless brown floor wine cellar remodel in Oklahoma City with storage racks

 Durham Designs & Consulting, LLC
The kitchen cabinets have glass doors and interior lighting, displaying the objects inside. The glass on each door has cathedral-style mullions that mimic the design of the cabinets in the butler's pantry.
Designed by Melodie Durham of Durham Designs & Consulting, LLC. Photo by Livengood Photographs [www.livengoodphotographs.com/design].
 Ornametals and Finer Welding, Inc.
This sculpture was commissioned by Facebook, for their new Data Center in Western North Carolina. 90% of the sculpture is made from reclaimed items from the demolition of the old building before construction began. Some of the materials included, boiler plates, boiler parts, bricks from the building, rebar aluminum plate and stainless steel tubing frame. The size is 6' x 6' x 16'.
Photos by Ornametals and FIner Welding, Inc.

 gindesigns, llc
A residential project by gindesigns, an interior design firm in Houston, Texas.
Inspiration for an industrial kitchen remodel in Houston
Inspiration for an industrial kitchen remodel in Houston


 Nicky Kaplan Interiors
Kitchen - contemporary galley light wood floor and beige floor kitchen idea in Los Angeles with an undermount sink, flat-panel cabinets, white cabinets, black backsplash, an island and black countertops

 Savoir Faire Home
Different end chairs add interest.
Dining room - transitional dining room idea in Boston
Dining room - transitional dining room idea in Boston

 Hendrickson Construction Inc. | Aspen
Trendy open concept medium tone wood floor living room photo in Denver with beige walls


 Aqua-Link Pools and Spas
Designed by Object Studio in Collaboration With Aqua-Link Pools and Spas. Built by Aqua Link Pools and Spas. Engineered by Watershape Consulting
Pool - modern pool idea in San Diego
Pool - modern pool idea in San Diego


 Nathan Taylor for Obelisk Home
Photos by Jeremy Mason McGraw
Example of a mid-sized transitional master light wood floor bedroom design with beige walls and no fireplace
Example of a mid-sized transitional master light wood floor bedroom design with beige walls and no fireplace

 Mooch Exterior Designs, Inc.
Outdoor kitchen with cedar pergola. Cedar counters and concrete and resin countertops. Stainless steel grill. Mangaris deck with dining area.
Eclectic deck photo in San Diego
Eclectic deck photo in San Diego
175