
Search results for "Objectivity" in Home Design Ideas

 Holly Bender Interiors
Front entry with wall mural
Scott Hargis Photography
Example of a trendy entry hall design in San Francisco
Example of a trendy entry hall design in San Francisco



Find the right local pro for your project

 MINARC
Art Gray Photography
Inspiration for a modern galley light wood floor and beige floor eat-in kitchen remodel in Los Angeles with flat-panel cabinets, medium tone wood cabinets, paneled appliances, a peninsula and white countertops
Inspiration for a modern galley light wood floor and beige floor eat-in kitchen remodel in Los Angeles with flat-panel cabinets, medium tone wood cabinets, paneled appliances, a peninsula and white countertops

 Ingrained Wood Studios
© Alyssa Lee Photography
Home office - craftsman home office idea in Minneapolis
Home office - craftsman home office idea in Minneapolis

 Morgan-Keefe Builders, Inc.
The dining room at Mountain Haven reflects the home’s refined craftsman style with timeless elegance and warmth. Pine beams and smooth stucco walls add character and texture, while classic architectural details create a welcoming, well-balanced space. Thoughtfully designed by Platt Architecture, the dining room blends traditional craftsmanship with understated sophistication, perfectly complementing the natural beauty and mountain setting of The Cliffs at Walnut Cove.
J,Weiland


 Solomonic Couture for The Home
That kitchen seating was done for Deborah French. She is a maestro of colors. She can put together objects of different contries, different styles, and eras info original dazzling rooms. the cushion has thin welt all around and zipper opening.

 Croom Construction Company
Example of an island style formal and enclosed living room design in Miami with white walls, a ribbon fireplace and no tv

 Lori Ramsay Design
We created this beautiful accessible bathroom in Carlsbad to give our client a more functional space. We designed this unique bath, specific to the client's specifications to make it more wheel chair accessible. Features such as the roll in shower, roll up vanity and the ability to use her chair for flexibility over the fixed wall mounted seat allow her to be more independent in this bathroom. Safety was another significant factor for the room. We added support bars in all areas and with maximum flexibility to allow the client to perform all bathing functions independently, and all were positioned after carefully recreating her movements. We met the objectives of functionality and safety without compromising beauty in this aging in place bathroom. Travertine-look porcelain tile was used in a large format on the shower walls to minimize grout lines and maximize ease of maintenance. A crema marfil marble mosaic in an elongated hex pattern was used in the shower room for it’s beauty and flexibility in sloped shower. A custom cabinet was made to the height ideal for our client’s use of the sink and a protective panel placed over the pea trap.

 TDS- Thurman Design Studio
Example of an eclectic freestanding desk light wood floor and beige floor home office design in Nashville with white walls

 McIntosh Poris Architects
Living room library - small modern enclosed carpeted living room library idea in Detroit with white walls

 Bruce Fox
Photo credit: Tony Soluri
Architect: Lieberbach & Graham
Landscape: Craig Bergmann
Sunroom - industrial sunroom idea in Chicago with no fireplace and a glass ceiling
Sunroom - industrial sunroom idea in Chicago with no fireplace and a glass ceiling

 Jules Duffy Designs
Think about how the light plays off all surfaces. This glass lamp comes alive in front of these windows.
Laura Moss Photography
Inspiration for a coastal living room remodel in New York
Inspiration for a coastal living room remodel in New York
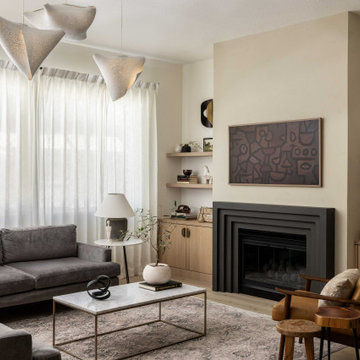
 Ellaire Kitchen & Bath Design
The once asymmetrical fireplace wall with outdated niches was redesigned for balance and sophistication. We centered the existing fireplace insert, added a custom modern cast-stone surround and venetian plaster, and flanked it with built-in cabinetry and floating shelves to bring both warmth and harmony to the space.

 BMG Design Studio
Cucciaioni Photography
Bedroom - contemporary dark wood floor bedroom idea in Orlando with gray walls
Bedroom - contemporary dark wood floor bedroom idea in Orlando with gray walls

 Depole Design llc
Ashok Sinha
Kim Depole
Kim Depole Design
Example of a small trendy built-in desk light wood floor study room design in New York with white walls and no fireplace
Example of a small trendy built-in desk light wood floor study room design in New York with white walls and no fireplace

 The New Design Project
http://alangastelum.com
Inspiration for a small eclectic enclosed medium tone wood floor living room remodel in New York with white walls, no fireplace and no tv
Inspiration for a small eclectic enclosed medium tone wood floor living room remodel in New York with white walls, no fireplace and no tv

 Blue Heron Signature Homes
The initial and sole objective of setting the tone of this home began and was entirely limited to the foyer and stairwell to which it opens--setting the stage for the expectations, mood and style of this home upon first arrival. Designed and built by Terramor Homes in Raleigh, NC.
Photography: M. Eric Honeycutt

 The Cypress Group Limited
Inspiration for a mid-sized coastal guest bedroom remodel with gray walls and no fireplace
98