
Search results for "Objectivity" in Home Design Ideas

 Kathy Kuo Designs Inc
Echoing the same modern classic feel, we chose a wood frame bed in a grayish wood tone and paired that with medium brown nightstands and a dresser with antique brass details. A dark wood framed bench with beige upholstery sits at the end of the bed. Table lamps made of stone and with brass details, provided just the right touch of sophistication to the space. Matching that is a unique brass chandelier. A dark framed mirror with brass accents is placed above the dresser to provide visual appeal and to give lightness to the space. Finally, an area rug with classical elements gives added warmth to the space.

 SGDI - Sarah Gallop Design Inc.
The objective was to create a warm neutral space to later customize to a specific colour palate/preference of the end user for this new construction home being built to sell. A high-end contemporary feel was requested to attract buyers in the area. An impressive kitchen that exuded high class and made an impact on guests as they entered the home, without being overbearing. The space offers an appealing open floorplan conducive to entertaining with indoor-outdoor flow.
Due to the spec nature of this house, the home had to remain appealing to the builder, while keeping a broad audience of potential buyers in mind. The challenge lay in creating a unique look, with visually interesting materials and finishes, while not being so unique that potential owners couldn’t envision making it their own. The focus on key elements elevates the look, while other features blend and offer support to these striking components. As the home was built for sale, profitability was important; materials were sourced at best value, while retaining high-end appeal. Adaptations to the home’s original design plan improve flow and usability within the kitchen-greatroom. The client desired a rich dark finish. The chosen colours tie the kitchen to the rest of the home (creating unity as combination, colours and materials, is repeated throughout).
Photos- Paul Grdina
 User


UserInspiration for a contemporary light wood floor and beige floor hallway remodel in Other with white walls
Find the right local pro for your project
 Fawn Galli Interiors
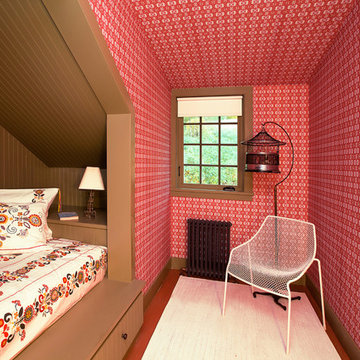
Inspiration for a rustic guest bedroom remodel in New York with multicolored walls
 Kendle Design Collaborative
Photography by Illya

Mid-sized trendy medium tone wood floor and beige floor enclosed dining room photo in Phoenix with beige walls and no fireplace
Mid-sized trendy medium tone wood floor and beige floor enclosed dining room photo in Phoenix with beige walls and no fireplace

 Fawdry Homes Ltd

Example of a trendy formal and open concept medium tone wood floor and brown floor living room design in Vancouver with white walls, a ribbon fireplace and no tv

 Schwartz and Architecture
The proposal analyzes the site as a series of existing flows or “routes” across the landscape. The negotiation of both constructed and natural systems establishes the logic of the site plan and the orientation and organization of the new home. Conceptually, the project becomes a highly choreographed knot at the center of these routes, drawing strands in, engaging them with others, and propelling them back out again. The project’s intent is to capture and harness the physical and ephemeral sense of these latent natural movements as a way to promote in the architecture the wanderlust the surrounding landscape inspires. At heart, the client’s initial family agenda--a home as antidote to the city and basecamp for exploration--establishes the ethos and design objectives of the work.
Photography - Bruce Damonte
 Lyons Hunter Williams : Architecture

White oak and steel library shelves, with a concrete, steel, and oak fireplace. Rolling library ladder reaches the highest shelves.
photo by: Eckert & Eckert Photography
 Demetriades + Walker
Peter Peirce
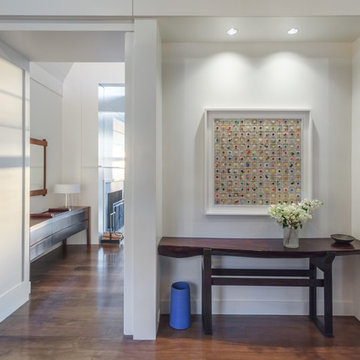
Example of a transitional entryway design in Bridgeport with white walls
Example of a transitional entryway design in Bridgeport with white walls
 Tom Jenkins Films
Tom Jenkins

Beach style enclosed medium tone wood floor and brown floor family room photo in Atlanta with white walls, no fireplace and a media wall
Beach style enclosed medium tone wood floor and brown floor family room photo in Atlanta with white walls, no fireplace and a media wall
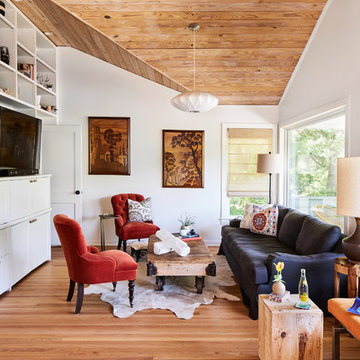
 Kakar House Of Design
Inspiration for a transitional medium tone wood floor and brown floor living room remodel in Miami with white walls and a tv stand

 Beth Haley Design
Example of a beach style dark wood floor family room design in Nashville with white walls
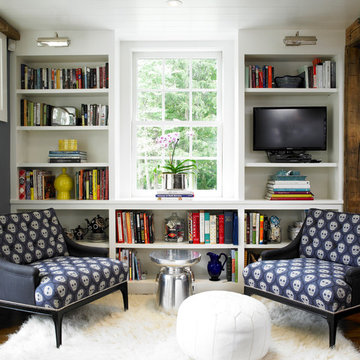
 Studio DiBerardino, LLC
Nancy Hill Photography
Inspiration for a timeless dark wood floor living room remodel in New York with white walls and a tv stand
Inspiration for a timeless dark wood floor living room remodel in New York with white walls and a tv stand

 Kemper Interiors
Photo by Erika Bierman
Mid-sized transitional boy medium tone wood floor and brown floor kids' room photo in Los Angeles with white walls
Mid-sized transitional boy medium tone wood floor and brown floor kids' room photo in Los Angeles with white walls
 Hamilton-Gray Design, Inc.

Inspiration for a contemporary underground beige floor basement remodel in San Diego with white walls

 Logan Killen Interiors
Sara Essex Bradley

Example of a farmhouse medium tone wood floor hallway design in New Orleans with white walls
Example of a farmhouse medium tone wood floor hallway design in New Orleans with white walls

 Clutch Design Studio
Photography by Ron Ruscio
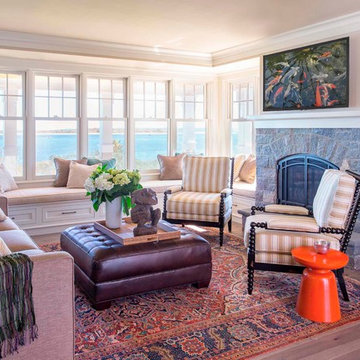
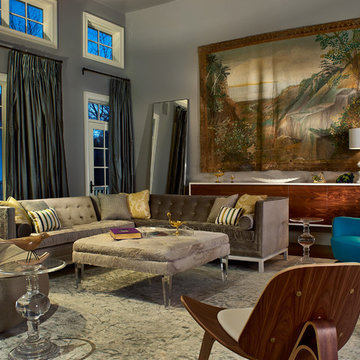
Trendy dark wood floor living room photo in Denver with gray walls
Trendy dark wood floor living room photo in Denver with gray walls
76