
Search results for "Obscure" in Home Design Ideas
 Specialized Spaces, Inc.
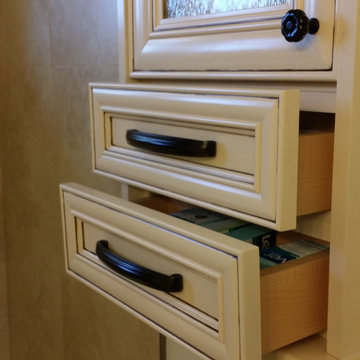
Unit consists of:
2 shallow depth top cabinets recessed into wall
Obscured glass doors
Valance joining both in space in between
Shelving below
Shallow 'mini drawers' with special interior tab to stabilize
Crown moulding and trim to finish
 Hsu McCullough

A 60-foot long central passage carves a path from the aforementioned Great Room and Foyer to the private Bedroom Suites: This hallway is capped by an enclosed shower garden - accessed from the Primary Bath - open to the sky above and the south lawn beyond. In lieu of using recessed lights or wall sconces, the architect’s dreamt of a clever architectural detail that offers diffused daylighting / moonlighting of the home’s main corridor. The detail was formed by pealing the low-pitched gabled roof back at the high ridge line, opening the 60-foot long hallway to the sky via a series of seven obscured Solatube skylight systems and a sharp-angled drywall trim edge: Inspired by a James Turrell art installation, this detail directs the natural light (as well as light from an obscured continuous LED strip when desired) to the East corridor wall via the 6-inch wide by 60-foot long cove shaping the glow uninterrupted: An elegant distillation of Hsu McCullough's painting of interior spaces with various qualities of light - direct and diffused.
 Architectural DesignWorks, LLC (ADW)
Gary Canner (Photographer):

Asian inspired spa portion of this "bathroom spa" creates a very peaceful and relaxing ambiance. The room consists of a steam/shower with chroma light, an infrared sauna with music system, and porcelian bubble massage air bath.
Doors to the spa feature sliding "barn door " hardware and obscure glass for privacy allowing light to enter. The shower/steam room door features a build-in louver for ventilation.
Find the right local pro for your project
 Design & Build . . . by Roger Perron, Inc.
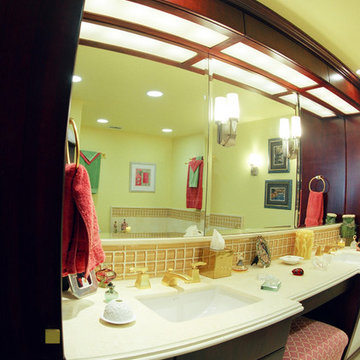
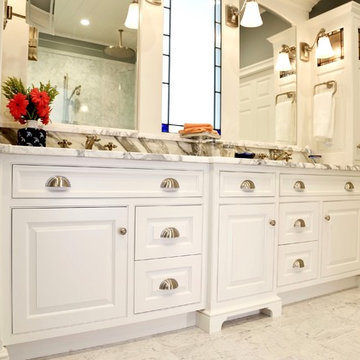
The master bath remodel was a reconfigured floor plan design. The cabinets are cherry and mahogany, and the counters are granite with glass tile backsplash. The mirrors are sectional and beveled. The obscure glass doors with lighting are a theme used throughout this condominium remodel.
 Covenant Kitchens & Baths, Inc.
the center mirror goes from obscure glass to clear glass with a push of a button so owners can enjoy ocean views
Example of a mid-sized transitional master white tile and marble tile marble floor and white floor corner shower design in Other with raised-panel cabinets, white cabinets, a one-piece toilet, gray walls, an undermount sink and marble countertops
Example of a mid-sized transitional master white tile and marble tile marble floor and white floor corner shower design in Other with raised-panel cabinets, white cabinets, a one-piece toilet, gray walls, an undermount sink and marble countertops
 Baffuto Architecttura
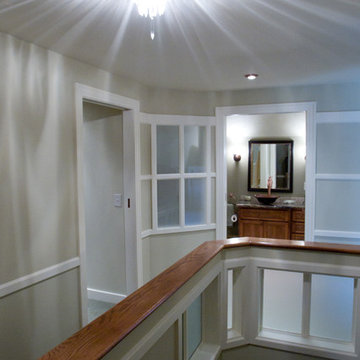
Here the Hall is highlighted by a historic crystal chandelier giving off a spectacular pattern. The new space includes the railing and Bathroom wall showing the transparent design featured on the second floor with historic molding profiles and obscure glass for the effect.
 CabinetGlass.com

Do you have a Cabinet that you want to Obscure the Contents ? This is a great example of the Privacy you can create.
Liquor Cabinet Glass measured 9-5/8" x 29-1/2"
Orange Angled Accents were Spectrum Glass - 375-1S White/Orange - Vertical Accents were Spectrum Glass - 891-81S Pink Champagne, Wispy - All the Background Glass was Spectrum Glass - 891-61S White/Pink Champagne.
Dark Antique Patina Lead Came was used to highlight the separation between the different colors of glass.
 HUNTER DOUGLAS-LNG BLINDS
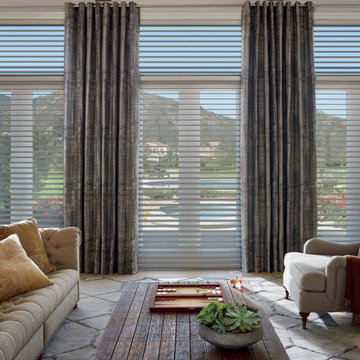
SILHOUETTE® Window Shadings
SHEER BEAUTY THAT TRANSFORMS YOUR LIGHT
Afford yourself the luxury of having light and privacy at the same time.
Silhouette® Window Shadings feature soft, adjustable S-shaped vanes that appear to be floating between two sheer fabrics. This innovative design lets light filter through while also obscuring the outside world's view into your space.
Key Features
Premium Design & Style—Explore the richness of texture and warmth offered by The Alustra® Collection of Silhouette, a thoughtfully curated suite of exclusive design-inspired fabrics, textures, colors and hardware created to meet the expectations of leading designers and discerning consumers who seek the best in design.
UV Protection—Our beautiful sheer fabrics softly filter out brightness, glare and UV rays to protect your furniture and flooring from fading. Depending on your fabric choices, the shadings can filter up to 88% of the sun’s harmful rays.
Privacy & Light Control—A white rear sheer obscures the view into your home, providing daytime privacy even when the vanes are open. To achieve your customized level of privacy and light control, simply tilt the vanes to your desired position.
Room Darkening—Silhouette Duolite® Shadings combine the light-diffusing benefits of a Silhouette shading with an independently operated roller shade nestled behind it for greater control over incoming light.
Increased View-Through—Silhouette ClearView® Shadings are made with a unique combination of front and back sheers that maximize your view to the outdoors.
LNG Blinds
19 Addison Pl
Valley Stream, NY 11580
Call Us (516) 593-0044
#homesweethome #homedecor #lovemyhome #barenecessities #windows #instastyle #instadesign #interiordesign
#blinds #privacy #embellishment #instahomes #propertyowner #renovation #customblindsbydesign #hunterdouglas #showcase #displays #windowtreatments #windowcoverings #shades #shutters #drapery #interiors #decor
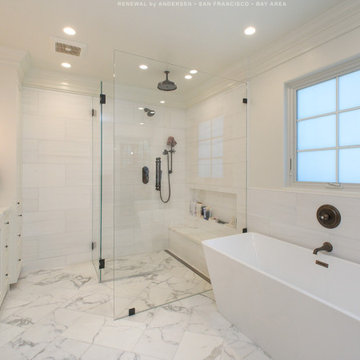
 Renewal By Andersen Bay Area
Phenomenal bathroom and new awning window with privacy glass we installed. This stunning bathroom with marble flooring and incredible soaking tub looks remarkable with this new obscured glass window for added privacy. We offers windows in a variety of styles and colors at Renewal by Andersen of San Francisco and the whole Bay Area.
. . . . . . . . . .
Find out how easy it is to replace your windows -- Contact us today: (844) 245-2799
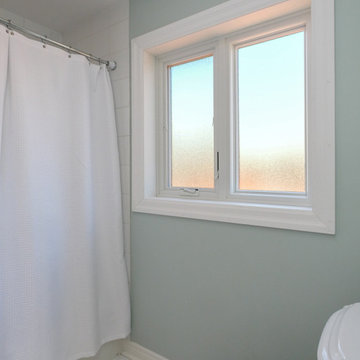
 Renewal by Andersen Toronto, Ottawa and Ontario
New double window combination with privacy glass we installed in this pretty bathroom. This casement and picture window combination lets in lots of natural light while keeping thing privacy with obscured and texture glass. New windows for your home are just a phone call away with Renewal by Andersen of the Greater Toronto Area, Ottawa and most of Ontario.
. . . . . . . . . .
Get more information about replacing your home windows -- Contact us today: (844) 819-3040
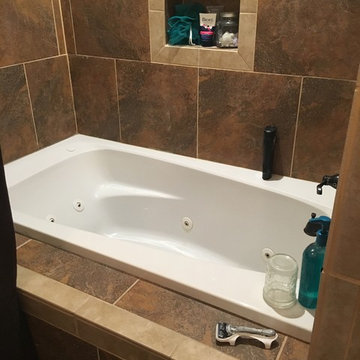
 Brazos Bluffs Construction
Bathroom - country master bathroom idea in Austin with blue walls and granite countertops
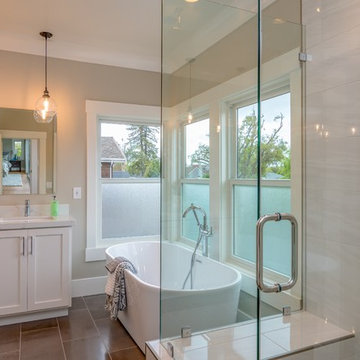
 Sheila Santwani, Realtor & Developer
Example of a mid-sized trendy master white tile and ceramic tile ceramic tile and brown floor bathroom design in San Francisco with flat-panel cabinets, white cabinets, a one-piece toilet, quartz countertops, a hinged shower door and white countertops
 Renewal by Andersen of NJ-NY Metro

Charming bathroom with new double hung window with obscured glass for privacy. This lovely stylish bathroom look great with its beige and white decor, and this white replacement window with privacy glass provides added style and function. Find out more about getting new windows for your home from Renewal by Andersen of New Jersey, New York City, The Bronx and Staten Island.
 Renewal by Andersen Long Island

Lovely bathroom and new sliding window with privacy glass we installed. This charming bathroom with beautiful beige and brown tile work looks great with this new replacement window in the tub area, with textured and obscured glass for additional privacy. Now is the perfect time to replace the windows in your home with Renewal by Andersen of Long Island, Brooklyn and Queens.
Get started replacing the windows in your house -- Contact Us Today! 844-245-2799
 Cascade West Development
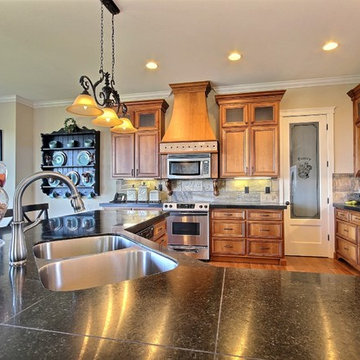
Paint by Sherwin Williams - https://goo.gl/nb9e74
Body - Row House Tan - SW7689 - https://goo.gl/xLmQAi
Trim - White Flour - SW7102 - https://goo.gl/XDa2NU
Cabinets by Northwood Cabinets - https://goo.gl/tkQPFk
Alder Wood stained Custom Auburn
Appliances by Whirlpool - https://goo.gl/BbeqDw
BEST Range Hoods - https://goo.gl/ZYo0wP
Plumbing Fixture by Delta Faucets - https://goo.gl/6LUyJ5
Leland Series High-Arc Pull-Down - https://goo.gl/V8gB4G
Windows by Milgard Window + Door - https://goo.gl/fYU68l
Style Line Series - https://goo.gl/ISdDZL
More info to come!
 Hsu McCullough

A 60-foot long central passage carves a path from the aforementioned Great Room and Foyer to the private Bedroom Suites: This hallway is capped by an enclosed shower garden - accessed from the Master Bath - open to the sky above and the south lawn beyond. In lieu of using recessed lights or wall sconces, the architect’s dreamt of a clever architectural detail that offers diffused daylighting / moonlighting of the home’s main corridor. The detail was formed by pealing the low-pitched gabled roof back at the high ridge line, opening the 60-foot long hallway to the sky via a series of seven obscured Solatube skylight systems and a sharp-angled drywall trim edge: Inspired by a James Turrell art installation, this detail directs the natural light (as well as light from an obscured continuous LED strip when desired) to the East corridor wall via the 6-inch wide by 60-foot long cove shaping the glow uninterrupted: An elegant distillation of Hsu McCullough's painting of interior spaces with various qualities of light - direct and diffused.
 Hsu McCullough
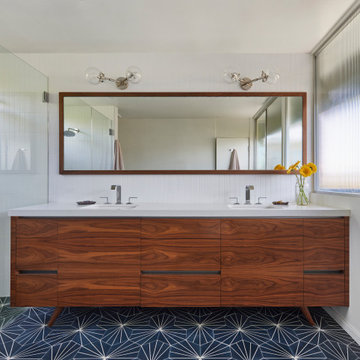
Primary bathroom vanity custom made in American black walnut with legs and accompanying custom wood framed mirror to match it's scale. Obscure glazing in lieu of shading devices.
 Kitchen Design Group
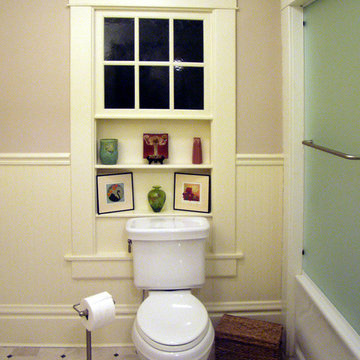
An awkward situation... This window looks out into an office that was added on to the house in the mid 1950s. The lower sash was removed and replaced with open shelving. The glass in the upper sash was replaced with crystal obscure glass that matches the glass of the pocket door.
 Green View Building & Design Company, Inc.
Will Calhoun - photo
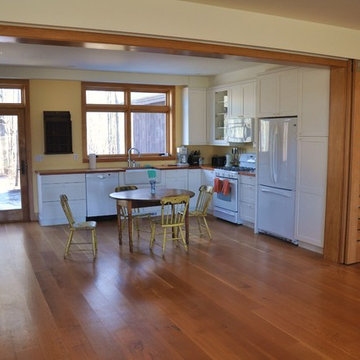
An efficient, if somewhat open and gracious kitchen. Kitchen designed by Ducci Kitchens of Goshen, CT. The sliding doors move effortlessly to obscure the kitchen from the dining room.
 G&L and Sons Renovations
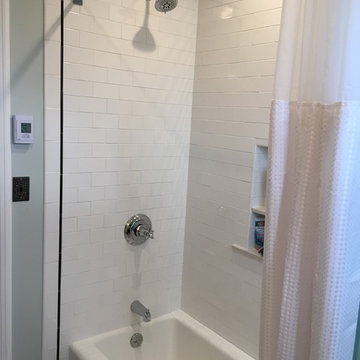
White subway tile tub/shower walls with a black accent strip. 1/2 wall at the end of the tub/shower combination with an obscure glass panel. Niche in the wall for soap and shampoos.
20