
Search results for "Obscure" in Home Design Ideas
 Skill Construction & Design, LLC
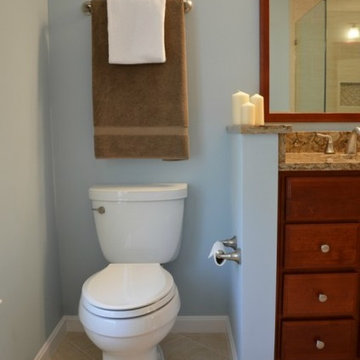
If you are looking for twice your normal bath experience, look no more. This master bath has plenty of room for two with double the storage, double the mirrors, sinks and faucets, and bathing is done two-way. The colors are warm and inviting, but it’s the subtle patterning that caught my eye. The overall effect is of a soft wash, yet on closer examination, the striations travel across the walls and criss-cross on the floor.
This expansive vanity was created with our homeowner’s needs in mind. Each “side” has a bank of drawers and under sink cabinet storage. A large undermount sink dips below the gorgeous stone counter top. Gently arching faucets in brushed nickel adorn each sink with a framed mirror above for reflection. Individual task lighting shine upon each sink and is reflected back into the room. For additional storage and to keep elbows from connecting, a large shared bank of drawers separate the two areas.
The vanities are rich with color and texture, from the swirling grain of the wood, to the raised panels and beading. The subtle beading is repeated on the drawers for a custom look. Our wood color is a deeper, more intense tone of the colors in our tiling.
Whether in a hurry or needing to relax and unwind, this bath can do both. Despite having two substantial pieces in the same area, the open glass panel that separate leaves each feeling open and airy.
This tub was made for soaking. The sides and back gently mold into arm and neck support for a truly relaxing experience. The lineal movement in the tile backsplash lend a long and lean feeling. For easy reach, toiletries are stored in a niche with accent multicolored mosaics.
On the other side of the half wall a roomy shower awaits. The long tiles were installed in a brick pattern with striations of color wrapping the walls. The oversized tiles reduce the amount of grout, for a cleaner look. Here too we added a niche for maximum storage and a sprinkle more of the accenting mosaic. We capped the half wall and the generous bench with our vanity’s stone for a rich contrast.
We installed the tile up to the ceiling, which adds to the visual height of the room. We went with clean simple controls and showerhead, enhanced in a brushed nickel finish. So as to not obscure the view, we went frameless on our shower door and panels, using brushed nickel hinges and a simple handle.
At the end of our vanity, a half wall adds backsplash on the vanity side and a bit of privacy on the other. A simple toilet in crisp white is out of sight but functional in its own “alcove”.
Despite all the patterning, there is nothing busy about the room. For the floor we decided to change things up, using a large square version of the wall tiles. To keep the room from feeling too long, we installed them on the diagonal and then criss-crossed the lines for a dramatic look.
This bath is twice as nice and ready to be shared!
http://www.designsbyskill.com/
http://www.rjkconstructioninc.com/
 Marrokal Design & Remodeling
Milan Kovacevice
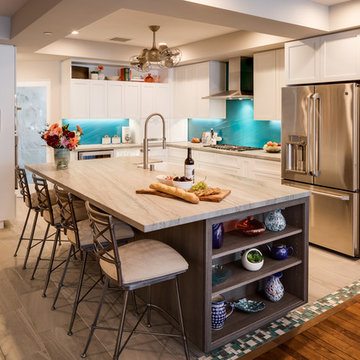
Mid-sized trendy l-shaped porcelain tile and beige floor eat-in kitchen photo in San Diego with a farmhouse sink, shaker cabinets, white cabinets, granite countertops, blue backsplash, glass sheet backsplash, stainless steel appliances and an island
Mid-sized trendy l-shaped porcelain tile and beige floor eat-in kitchen photo in San Diego with a farmhouse sink, shaker cabinets, white cabinets, granite countertops, blue backsplash, glass sheet backsplash, stainless steel appliances and an island
 Nanke Signature Group

Inspiration for a large gray tile and glass tile medium tone wood floor and brown floor powder room remodel in Phoenix with furniture-like cabinets, gray cabinets, a two-piece toilet, gray walls, a vessel sink, laminate countertops and gray countertops
Find the right local pro for your project
 Kitchen Solvers of Coastal Connecticut
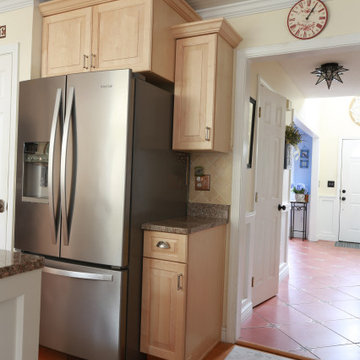
We helped our clients make some gorgeous upgrades to the hub of their daily lives – their kitchen. They wanted a more modern, lighter finish, and enhanced visual interest. We met those goals with these gorgeous clear-coated maple wood cabinets. The varied heights and depths of the wall cabinets create an inviting visual complexity, which is emphasized by the crown moldings. The glass-front feature cabinet really draws the eye, as the sparkling obscured glass complements the beauty and natural brightness of their space. All of this combines to bring a comforting, airy spaciousness and interesting feel to the whole kitchen. The wall cabinets are new frameless cabinets, and the base cabinets are re-used, re-surfaced with a veneer of the same clear-coat-conversion-varnished maple wood as the doors. We added rollout storage drawers to the base cabinets to make it easier to get to their items. These clients made fantastic upgrade choices to maximize beauty and function for a more comfortable and satisfying daily life in and around their kitchen.
 WLFA Associates
Diana and Ian Stuart, Diane Stuart was owner-interior designer
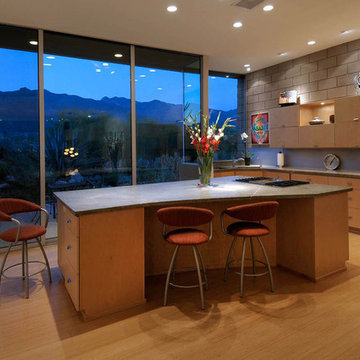
Eat-in kitchen - mid-sized modern galley light wood floor eat-in kitchen idea in Phoenix with an undermount sink, flat-panel cabinets, light wood cabinets, granite countertops, stainless steel appliances and an island
Eat-in kitchen - mid-sized modern galley light wood floor eat-in kitchen idea in Phoenix with an undermount sink, flat-panel cabinets, light wood cabinets, granite countertops, stainless steel appliances and an island
 Co-Craft Design Workshop
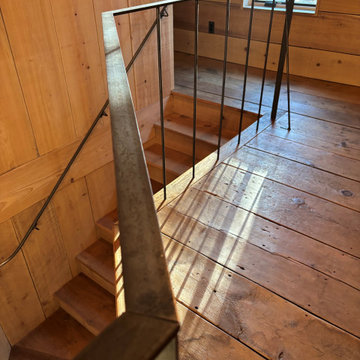
Before you say it, I already know what you’re thinking… yes, these railings look fantastic as a piece of functional sculpture.
This project was fabricated for a client that recently converted an old barn frame into their new residence in Chadds Ford, PA. The original threshing floor boards were repurposed as the second floor finish material and a reclaimed cypress paneling clads the new winding stair, walls, and ceiling. The request for the design of these railings was that they have a very thin profile, be visually open, and have a near seamless integration with the rest of the modern yet rustic interior.
The handrail at the winding stair was field bent to the radius of the treads, cut to length, and finished on site prior to installation. The guard rail balusters and spindles were recessed into the wood floor to visually obscure this transition. The welds on the steel connections were ground smooth but left raw enough to communicate the hand crafted nature of the product.
 Braitman Design Studio
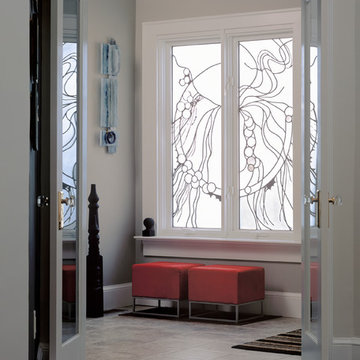
Privacy played a large role in this remodel – custom art glass blocks the view of a too-close neighbor from this entryway. This hard-working mudroom also functions as an attractive guest entrance used by neighbors. Thus, we used easy-to-clean stone-look porcelain tile on the floor, as this is the main entry into the home from the new wraparound porch. Closed cabinetry built-ins (not pictured) conveniently store coats, bags, and other guest items.
Photo by Roger Foley.
 A Plus Garage Doors
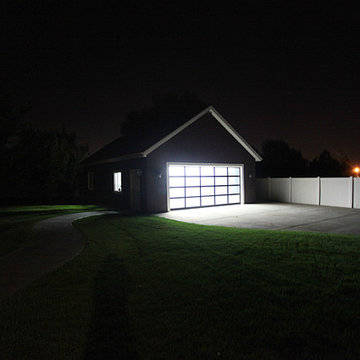
Full view obscure glass door by A Plus Garage Doors
Example of a mid-sized trendy detached two-car carport design in Salt Lake City
Example of a mid-sized trendy detached two-car carport design in Salt Lake City

 Kurk Homes
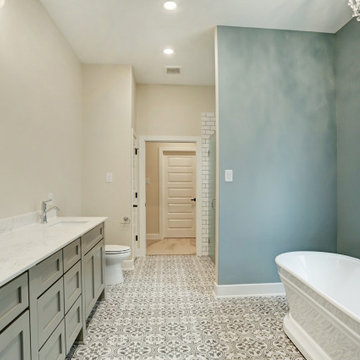
Beautiful Custom Home by Kurk Homes
Flooring DalTile Memoir Petal Grey 12x12
Interior Paint Selections:
Trim: Sherwin Williams Pure White in Semi-gloss
Walls: Benjamin Moore Sailcloth
Accent Walls: Benjamin Moore Colorado Gray
Wall Tile DalTile Largo White Subway Tile w/ Cobblestone Grout
Lighting Fixtures from Tri-Supply
Iron black hardware Ashfield by Kwikset
Craftsman style obscure/rainglass window - cased
Wayfair Bathtub & Home Depot Tub Faucet
Moen Belfield Vanity Fixtures
Misty Gray Cultured Marble countertops
Harbinger cabinetry
 Sierra Pacific Windows
Glenn Rose Real Estate Photography & Design
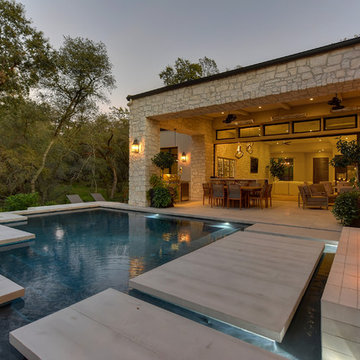
Example of a trendy pool design in Sacramento
Example of a trendy pool design in Sacramento
 Easy Open Door Company, Inc.
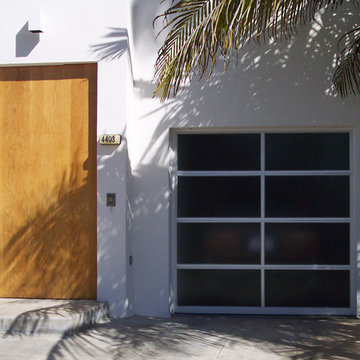
Clopay Avante Anodized Aluminum Frame and Obscure Glass
Inspiration for a small contemporary attached one-car garage remodel in San Diego
Inspiration for a small contemporary attached one-car garage remodel in San Diego
 Maria Aureli
The challenge was to create a modern, minimalist structure that did not interfere with the natural setting but rather seemed nestled in and part of the landscape while blurring the lines between interior and exterior spaces.
Special Features and Details:
• wood floor, ceiling and exterior deck all run in the same direction drawing the eye toward the water view below
• valence encompassing the living space aligns with the face of the loft floor and conceals window shades and uplighting.
• pocket doors are flush with the ceiling adding to the feeling of one room flowing into the other when the doors are open
• ample storage tucks into the walls unobtrusively
• baseboards are set in, flush with the walls separated by a channel detail.
• deck appears to float, creating a sense of weightlessness. This detail repeats at the bedside tables and bathroom vanity


• obscured glass window in shower provides light and privacy

 nicks building supply
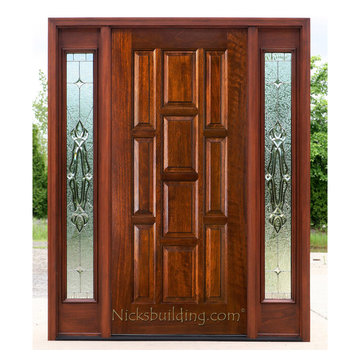
Solid Mahogany Exterior doors with two sidelights-
Model: N-525 PP no glass on door & N-100 Sidelight
Door size: 36”
sidelight size: From 11” sidelights threw 16” sidelights
Glass type: Shannon Zinc Came- obscured glass in door- very private glass in door
Rough opening- Custom door size - Built to suit
Wood Species: 100% Solid Brazilian Mahogany (no veneers)
Door Thickness: 1 3/4"
Jamb size: Custom jamb size.
Call- 219-663-2279 for inquiries
System is Pre-hung with Solid Mahogany Jambs, 2" Brick-molding, Adjustable Continuous Bronze Threshold,
Our Pre-Hung Door Systems are "NOT" Kits! Shipped truly and completely pre-hung with hinges mortised to door and pre-installed in the Jamb for the easiest installation possible. This will save you Time and Money. No extra work needed for the carpenter. Ready to install into the doorway.
Your Choice of Commercial Grade Ball-Bearing Hinge Color, Q-Lon compression Weather-stripping and Rubber Door Sweep.
Lock Prep included. Left or Right Hand Door Swing. Single or Double Bored. 2 1/8" diameter hole(s), w/ 2 3/4" backset, 5 1/2" spread.
 Mike Taylor Bespoke Kitchens
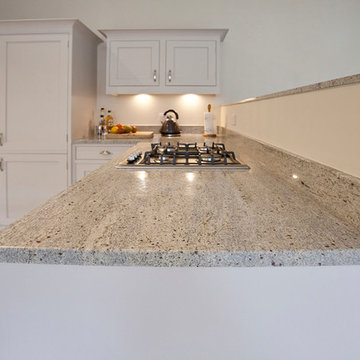
A well designed kitchen in a small London flat, with plenty of storage and a convenient layout to make cooking and food prep easy. Thoughtful design features include swing out storage in cabinets to make the most of space, and obscure glazing that adds depth.
Photos by Fraser Marr
 R3BUILD Construction Services, LLC
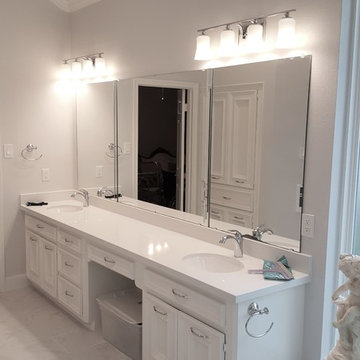
Large transitional master white tile and porcelain tile porcelain tile doorless shower photo in Houston with recessed-panel cabinets, white cabinets, white walls, an undermount sink and quartz countertops
 Studio InSitu Architects

The best features of this loft were formerly obscured by its worst. While the apartment has a rich history—it’s located in a former bike factory, it lacked a cohesive floor plan that allowed any substantive living space.
A retired teacher rented out the loft for 10 years before an unexpected fire in a lower apartment necessitated a full building overhaul. He jumped at the chance to renovate the apartment and asked InSitu to design a remodel to improve how it functioned and elevate the interior. We created a plan that reorganizes the kitchen and dining spaces, integrates abundant storage, and weaves in an understated material palette that better highlights the space’s cool industrial character.
 Donna DuFresne Interior Design
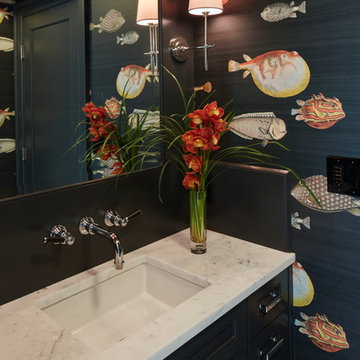
Balance between dark and light are the cornerstone of this master suite renovation. Floor-to-ceiling Statuario marble speaks eloquently as it meets obscure wallpaper in this main bathing area and water closet. Soaking in the lavish free standing tub is certain, as is the natural light flooding in from the windows. Separated by privacy glass door, these two spaces are tied together.
Audible, Whimsical and Balanced.
Photographer: Sally Painter.
 Chapman Design Group, Inc.

Originally built in 1990 the Heady Lakehouse began as a 2,800SF family retreat and now encompasses over 5,635SF. It is located on a steep yet welcoming lot overlooking a cove on Lake Hartwell that pulls you in through retaining walls wrapped with White Brick into a courtyard laid with concrete pavers in an Ashlar Pattern. This whole home renovation allowed us the opportunity to completely enhance the exterior of the home with all new LP Smartside painted with Amherst Gray with trim to match the Quaker new bone white windows for a subtle contrast. You enter the home under a vaulted tongue and groove white washed ceiling facing an entry door surrounded by White brick.
Once inside you’re encompassed by an abundance of natural light flooding in from across the living area from the 9’ triple door with transom windows above. As you make your way into the living area the ceiling opens up to a coffered ceiling which plays off of the 42” fireplace that is situated perpendicular to the dining area. The open layout provides a view into the kitchen as well as the sunroom with floor to ceiling windows boasting panoramic views of the lake. Looking back you see the elegant touches to the kitchen with Quartzite tops, all brass hardware to match the lighting throughout, and a large 4’x8’ Santorini Blue painted island with turned legs to provide a note of color.
The owner’s suite is situated separate to one side of the home allowing a quiet retreat for the homeowners. Details such as the nickel gap accented bed wall, brass wall mounted bed-side lamps, and a large triple window complete the bedroom. Access to the study through the master bedroom further enhances the idea of a private space for the owners to work. It’s bathroom features clean white vanities with Quartz counter tops, brass hardware and fixtures, an obscure glass enclosed shower with natural light, and a separate toilet room.
The left side of the home received the largest addition which included a new over-sized 3 bay garage with a dog washing shower, a new side entry with stair to the upper and a new laundry room. Over these areas, the stair will lead you to two new guest suites featuring a Jack & Jill Bathroom and their own Lounging and Play Area.
The focal point for entertainment is the lower level which features a bar and seating area. Opposite the bar you walk out on the concrete pavers to a covered outdoor kitchen feature a 48” grill, Large Big Green Egg smoker, 30” Diameter Evo Flat-top Grill, and a sink all surrounded by granite countertops that sit atop a white brick base with stainless steel access doors. The kitchen overlooks a 60” gas fire pit that sits adjacent to a custom gunite eight sided hot tub with travertine coping that looks out to the lake. This elegant and timeless approach to this 5,000SF three level addition and renovation allowed the owner to add multiple sleeping and entertainment areas while rejuvenating a beautiful lake front lot with subtle contrasting colors.
65