
Search results for "Observation" in Home Design Ideas
 Wichman Landscape & Construction
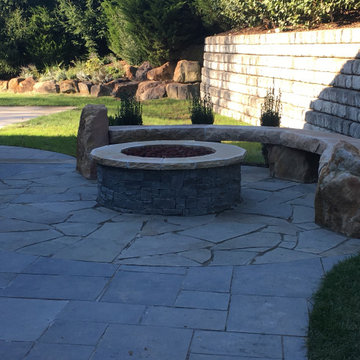
Irregularly shaped full color Flagstone fire pit patio and Sandstone bench with bookends. The natural gas fire pit is veneered with Carlisle Flagstone and capped with Sandstone.
In the background is Pergola with a retractable awning and a grill station.
 Studio H, Inc.
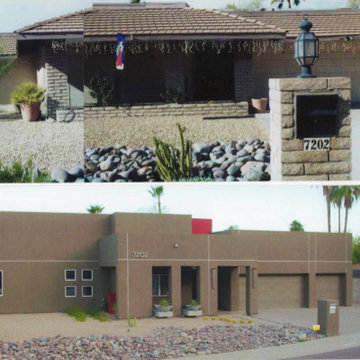
This 1970's desert ranch house was expanded and completely overhauled into a clean, contemporary style. The original observation deck was relocated to now take advantage of 360 degree city views. Tall, custom light fixtures were designed to incorporate a mixture of stainless steel, copper and glass. Fry Reglet reveals visually balance the massing and "floating" concrete plinths anchor front entry columns. This project won numerous design awards and received national press coverage.
 Cosentino North America
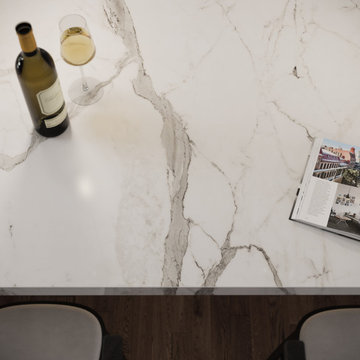
A collection that unites the poetic and unique beauty of stones harnessed by Dekton® technology, as those dreams where we observe and vaguely feel in control but only the deepest part of our mind truly understands. The collection is named in honor of the lavish inspiration of the two worlds conveyed in marbled colors to captivate our eyes and bring to any space a feeling we understand but cannot explain.
Find the right local pro for your project


 Inspiring Landscape Solutions by Parveen Dhaliwal
Can you spot the jungle?⠀This is a DIY garden I designed conceptually and that was executed by the client based on my observations of what they like/not and their style of living, putting them in touch with the relevant suppliers I knew. What I love best though is their beautiful execution and loved the collaboration that occurred throughout the project and their continued dedication to its maintenance. ⠀
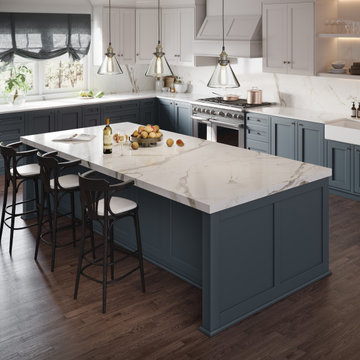
 Cosentino Canada
A collection that unites the poetic and unique beauty of stones harnessed by Dekton® technology, as those dreams where we observe and vaguely feel in control but only the deepest part of our mind truly understands. The collection is named in honor of the lavish inspiration of the two worlds conveyed in marbled colors to captivate our eyes and bring to any space a feeling we understand but cannot explain.
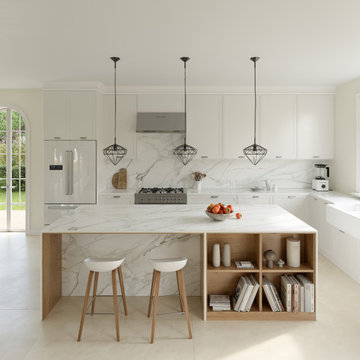 Cosentino Canada
A collection that unites the poetic and unique beauty of stones harnessed by Dekton® technology, as those dreams where we observe and vaguely feel in control but only the deepest part of our mind truly understands. The collection is named in honor of the lavish inspiration of the two worlds conveyed in marbled colors to captivate our eyes and bring to any space a feeling we understand but cannot explain.
 Dibello Architects, PLLC
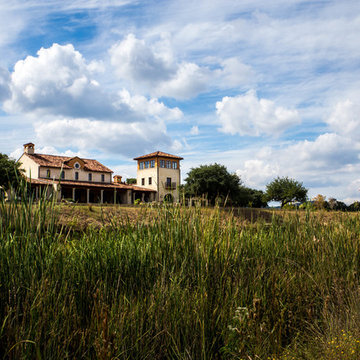
The Spanish Hacienda style ranch house sits in a beautiful Texas Hill Country setting overlooking Seco Creek.
We organized the casitas and main house of this hacienda around a colonnade-lined courtyard. Walking from the parking court through the exterior wood doors and stepping into the courtyard has the effect of slowing time.
The hand carved stone fountain in the center is a replica of one in Mexico.
Viewed from this site on Seco Creek near Utopia, the surrounding tree-covered hills turn a deep blue-green in the distance.
Photographs by Travis Keas.

 Janice Parker Landscape Architects
The lushly planted roof of the boat house serves as a welcoming observation patio overlooking the harbor. Photo credit: Neil Landino
Photo of a mid-sized traditional full sun backyard stone formal garden in New York for summer.
Photo of a mid-sized traditional full sun backyard stone formal garden in New York for summer.
 Caela McKeever
Photo: Caela McKeever © 2015 Houzz
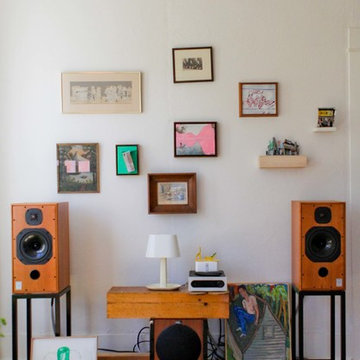
Example of a transitional living room design in Seattle
Example of a transitional living room design in Seattle
 Echelon Builders, FL
EXTERIOR PRESENTATION
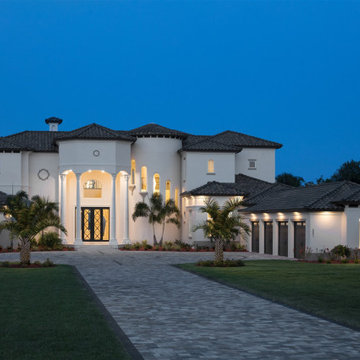
The driveway embellishments were thoughtfully designed to be aesthetically pleasing yet functional.
At 7484 square feet and designed in a modern Mediterranean architectural style with the Intracoastal as a backdrop, this home is immediately captivating. The two story entry, custom double entry iron doors with sidelights, turret with staggered windows and hip and conical roof styles stir amazement and wonder to any observer. The clients here wanted a home that appears from the outside to have endured for generations, yet on the inside is sleek and modern with an occasional mix of traditional and old world.
 Cosentino Canada
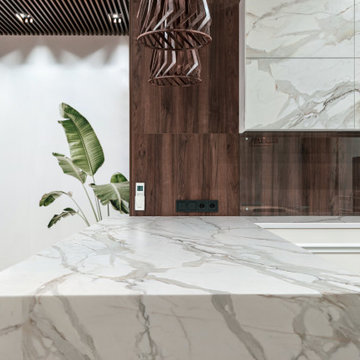
A collection that unites the poetic and unique beauty of stones harnessed by Dekton® technology, as those dreams where we observe and vaguely feel in control but only the deepest part of our mind truly understands. The collection is named in honor of the lavish inspiration of the two worlds conveyed in marbled colors to captivate our eyes and bring to any space a feeling we understand but cannot explain.
 FEYCO HARDWARE

Here is a zoomed out look of the kitchen, and here we can observe how the customer choose to use pulls all throughout cabinet doors and drawers for a more uniform look.
 Trinity Builders & Design, Inc.

Inspiration for a huge 1950s master white tile white floor bathroom remodel in Los Angeles with white countertops, flat-panel cabinets, light wood cabinets, white walls and a vessel sink
 Cosentino North America
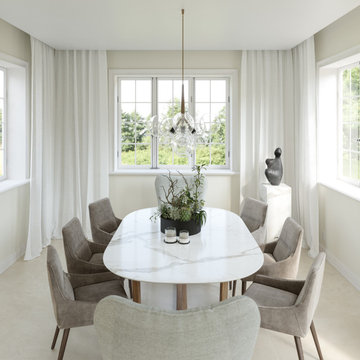
A collection that unites the poetic and unique beauty of stones harnessed by Dekton® technology, as those dreams where we observe and vaguely feel in control but only the deepest part of our mind truly understands. The collection is named in honor of the lavish inspiration of the two worlds conveyed in marbled colors to captivate our eyes and bring to any space a feeling we understand but cannot explain.

 Martin Architect, Inc.
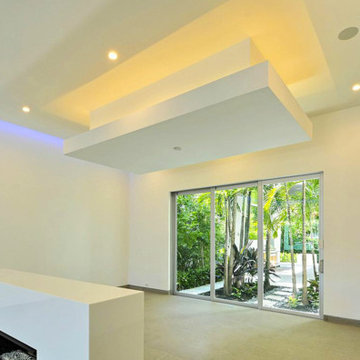
View of Dining Room. Ceiling coffer details. View out to Summer Kitchen and bbq / sink / refrigerator area at exterior beyond, classic white Porcelain floor tiles. Fireplace in the foreground. Specialty coffer over the dining table location with accent lighting.
 Campion Walker Landscapes

Spectacular red granite boulders through out the rough landscape, harsh winds, intense heat and sometimes, even snow, were all horticultural challenges and inspirations on this beautiful Mediterranean seaside property.
Nicholas Walker and his team worked in conjunction with his brother Malcolm to create a stunning series of Belgian Blue Stone terraces and pathways to connect the diverse sections of the property and integrate the indoor and outdoor living experience.
They designed a sheltered cactus oasis, organic culinary garden and an intimate Ipe observation deck as virtual rooms linked by the elegant stone pathways and framed by the sea.
 FBC Remodel

Curved bar topped with granite slab creates a large area for entertainment. Wall of shelves provides ample storage for wine and glassware. Plenty of cabinets and shelves for storage. Tray ceiling adds height in the basement. Tiling creates interesting pattern on the floor. ©Finished Basement Company
46