
Search results for "Observations" in Home Design Ideas
 Canyon Landscape, LLC

Bedroom - mid-sized southwestern master light wood floor and beige floor bedroom idea in Albuquerque with beige walls, a corner fireplace and a stone fireplace
 Metropolis Drafting and Construction Inc

An original 1930’s English Tudor with only 2 bedrooms and 1 bath spanning about 1730 sq.ft. was purchased by a family with 2 amazing young kids, we saw the potential of this property to become a wonderful nest for the family to grow.
The plan was to reach a 2550 sq. ft. home with 4 bedroom and 4 baths spanning over 2 stories.
With continuation of the exiting architectural style of the existing home.
A large 1000sq. ft. addition was constructed at the back portion of the house to include the expended master bedroom and a second-floor guest suite with a large observation balcony overlooking the mountains of Angeles Forest.
An L shape staircase leading to the upstairs creates a moment of modern art with an all white walls and ceilings of this vaulted space act as a picture frame for a tall window facing the northern mountains almost as a live landscape painting that changes throughout the different times of day.
Tall high sloped roof created an amazing, vaulted space in the guest suite with 4 uniquely designed windows extruding out with separate gable roof above.
The downstairs bedroom boasts 9’ ceilings, extremely tall windows to enjoy the greenery of the backyard, vertical wood paneling on the walls add a warmth that is not seen very often in today’s new build.
The master bathroom has a showcase 42sq. walk-in shower with its own private south facing window to illuminate the space with natural morning light. A larger format wood siding was using for the vanity backsplash wall and a private water closet for privacy.
In the interior reconfiguration and remodel portion of the project the area serving as a family room was transformed to an additional bedroom with a private bath, a laundry room and hallway.
The old bathroom was divided with a wall and a pocket door into a powder room the leads to a tub room.
The biggest change was the kitchen area, as befitting to the 1930’s the dining room, kitchen, utility room and laundry room were all compartmentalized and enclosed.
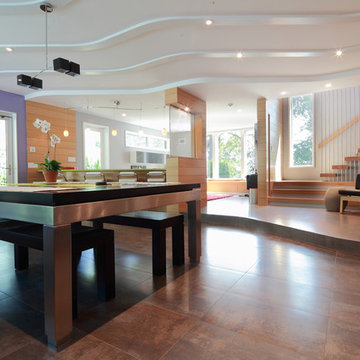
We eliminated all these partitions and walls to create a large open kitchen area that is completely open to the vaulted dining room. This way the natural light the washes the kitchen in the morning and the rays of sun that hit the dining room in the afternoon can be shared by the two areas.
The opening to the living room remained only at 8’ to keep a division of space.
 Domus Constructors, LLC.
“Compelling.” That’s how one of our judges characterized this stair, which manages to embody both reassuring solidity and airy weightlessness. Architect Mahdad Saniee specified beefy maple treads—each laminated from two boards, to resist twisting and cupping—and supported them at the wall with hidden steel hangers. “We wanted to make them look like they are floating,” he says, “so they sit away from the wall by about half an inch.” The stainless steel rods that seem to pierce the treads’ opposite ends are, in fact, joined by threaded couplings hidden within the thickness of the wood. The result is an assembly whose stiffness underfoot defies expectation, Saniee says. “It feels very solid, much more solid than average stairs.” With the rods working in tension from above and compression below, “it’s very hard for those pieces of wood to move.”
The interplay of wood and steel makes abstract reference to a Steinway concert grand, Saniee notes. “It’s taking elements of a piano and playing with them.” A gently curved soffit in the ceiling reinforces the visual rhyme. The jury admired the effect but was equally impressed with the technical acumen required to achieve it. “The rhythm established by the vertical rods sets up a rigorous discipline that works with the intricacies of stair dimensions,” observed one judge. “That’s really hard to do.”
Find the right local pro for your project
 Odd Job Landscaping
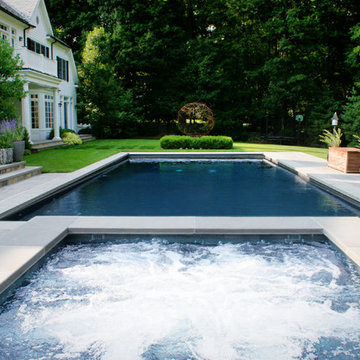
The raised spa provides a throne from which to observe the pool with the orb sculpture in perfect alignment. The existing orb sculpture was moved to a strategic spot and lit from underneath to become even more prominent at night.
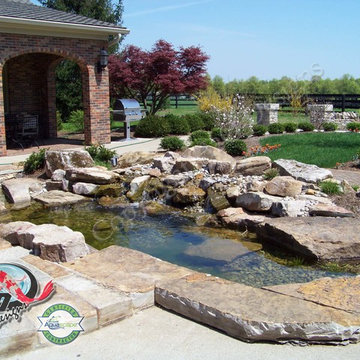
 H2O Designs
We build our ponds to work with mother nature, not against her. By doing so, we have less pond maintenance, allowing us to enjoy the benefits of the pond instead of having to work on the pond. By constructing your water feature to perform as an ecosystem, nature is at the heart of the water cycle, not man. As a result, the root systems of pond plants filter the water, natural bacteria breaks down organic matter and pond fish eat the algae. No chemicals or other devices, just nature, doing what nature does best.
If you live in Kentucky (KY) Contact us to get started with your Backyard Pond design.
Photos By H2O Designs Inc.
Lexington Kentucky
To Learn More about our company and our Ponds visit
http://www.h2odesignsinc.com/backyard-pond-installer.html
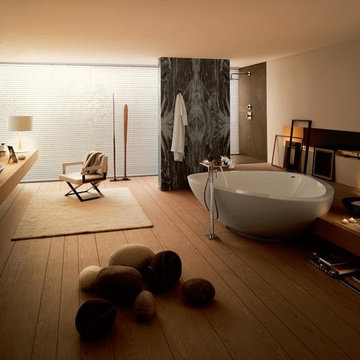
 Studio41 Home Design Showroom
Inspired by nature | The symbiosis between man, nature and space is the central idea from French designer Jean-Marie Massaud, who made a name for himself in product design as well as with architectural projects. Working with Axor, he has redefined the philosophy of the bathroom with Axor Massaud. With the form of the products, you can recognize the gently curved line of a blade of grass and observe water falling as naturally as if from a spring. In between clear, geometrical forms and ingeniously hidden technology lies Axor Massaud. | Available at www.shopstudio41.com

 Black + Vernooy Architects
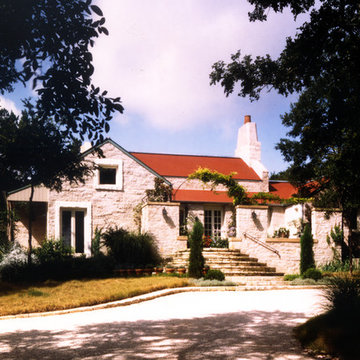
Inspired by the owners' travels in the Mediterranean region yet rooted firmly in Texas soil, this single family residence is designed to provide a secluded, comfortable environment for observing nature, relaxing, entertaining, living, and working. The oddly shaped site determined a house that is removed from the street, resulting in a long drive through a wooded area that leads to the gently sloping house site. The house is designed around a large, central public living area. The basic "H" shaped plan reaches out to define the entry court as well as the rear yard area. The building can only be seen in small vignettes as one moves around and through it, and is finally understood from inside the main room. The public space is central to the plan, where rooms overlay and flow through and into one another. Private rooms are tucked away in more remote parts of the site. The guest bedrooms are located at a slightly lower level, and a remote study, reached by a ship's ladder, overlooks the main living area and enjoys its own roof terrace. The central part of the house is designed as a solid, strong, "original" building to which other wings are added as if built over time. The client desired that the house appear to be of no discernible style or period, and seem older rather than newer.
Built By: Dalgleish Construction Co.
Photography By: Paul Bardagjy

 Mosaic Outdoor Living & Landscapes
This fun, spiral staircase provides access from the top level of the deck down to the lower level.
Deck - craftsman deck idea in Denver
Deck - craftsman deck idea in Denver
 Lago Architecture
Gallery
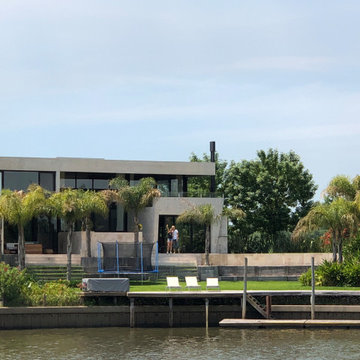
This project was created with a unique and innovative design with the premise of integrating the comforts of the inside with the harmonious nautical environment outside, achieving the feeling of floating amongst the sailboats and cruises. The Casa Barco de Hormigon is a totally different design than what is presented in current architecture. Inspired by the moorings, sailing and cruising environment, this majestic space is completely built of concrete with nautical lines never seen in modern architectural construction, The interior of the project boasts concrete overhangs, decorative wall details that surprise and invite observation of each space to discover that each detail is designed to appreciate.
The design uses sunlight and moonlight to form geometric figures that move throughout the interior, changing the sensations according to the time of day and night, achieving design movements at different times. This natural light plays with the curved partitions and impressive staircase to make one experience every design detail with every step.
With this project, one will surely experience different environmental changes at varying moments, For instance, the jacuzzi with waterfall integrates the river elevation surrounded by 12 foot palm trees situated inside the home, overlooking the moorings and cruises, Also, an unprecedented fire table for moments in the afternoon or winters outside add to the creative design. By integrating the views of the river from each and every one of its vantage points, , this makes this design creative and innovative with maximum expression.
 Garden Artisans LLC

Dan had a great meeting with our client on Monday regarding our 2018 full property maintenance proposal! He snapped this picture of a custom built trellis that we recently designed and installed for their front entryway courtyard! We are excited to add fragrant vines to the landscape and observe the new landscape as it matures! The entire property was designed, built, and maintained by Garden Artisans!
Design by Peter Jamet
Photo by Daniel Jamet
 Susan's Edible Garden & Permaculture Design
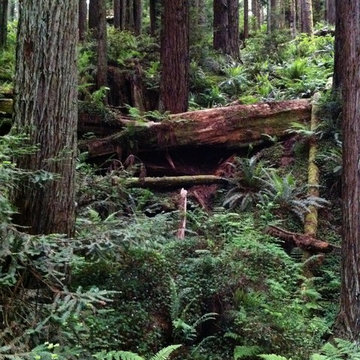
I like to hike in this redwood forest in Northern California. Observing nature helps design sustainable human settlements.
 Envision Web
Stuart Wade, Envision Virtual Tours
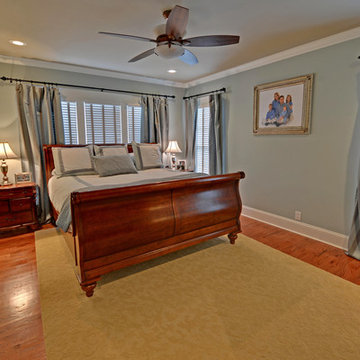
Envision Virtual Tours and Professional Photographers provide the high quality media neccessary for premium marketing of homes.
Nestled in the foothills of the Northeast Georgia Mountains, there is a lot to offer visitors looking for a small historic town with plenty of charm. Cornelia is one of the stops along the U.S. 441 Heritage Highway. Visitors to downtown can shop, eat and enjoy the historic and scenic attractions. Fenders Diner is a retro and fun dining experience. Overlooking Cornelia is the 54-foot Chenocetah Tower built in the 1930s by the WPA and used until 1971 for fire observation on a seasonal basis. The Tower and its surroundings, including one of the largest stands of Rhododendron minor in the nation and Russell Lake Recreation Area are now part of the Chattahoochee National Forest. The centerpiece of downtown is definitely the Big Red Apple monument, adjacent to the historic Railroad Depot. Elvis fans will love the Loudermilk Boarding House & Everything Elvis Museum.
 Hammersmith Structures
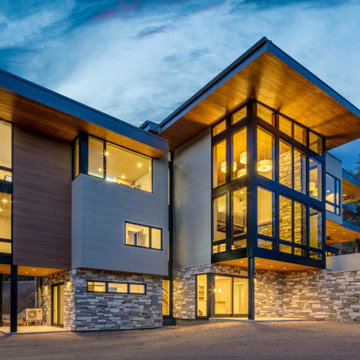
Nestled into the side of a mountain in the foothills west of Fort Collins CO, this home gives mountain views a whole new meaning.
To achieve the homeowners’ desire for floor-to-ceiling windows in just about every room, we started by constructing a steel superstructure anchored to the granite bedrock. And then we basically filled it with wood and windows.
Speaking of windows, huge sliding windows open up the kitchen to the covered outdoor kitchen, blurring the lines between indoors and out. Upstairs, the observation deck accesses the same view, only from above the pines.
On the practical side, the exterior and interior wood lap and tile siding, with local stone accents, are both Nichiha brand products made from fiber cement. Nichiha siding is both fire resistant and weather resistant to give the homeowners peace of mind in the Colorado Front Range’s dry, sometimes challenging, climate.
Similarly, the tongue-and-groove ceiling and soffit woodwork is Pakari, a wood product made by thermally modifying (i.e., baking) wood to make it more durable and fire resistant as well.
The ballasted roof, accented by custom metal facia and built to handle the load from wet spring snows, also reduces the opportunity for flying embers to snag should a wildfire erupt near the home.
This grand home isn’t without comforts, either. In-floor radiant heat keeps it toasty when it’s chilly out, and an EPA-approved wood-burning fireplace provides warmth and ambiance without nasty emissions. A full home automation system senses motion and turns on the lights as one progresses from room to room. And the two home offices make use of custom built-in desks and storage to frame the view. Who needs artwork?
 G and S Installation USA, LLC.
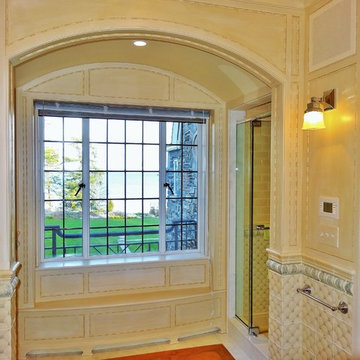
One of the two master bathrooms in this home. This one is more feminine as expressed by the woodwork and color tones. Once again we can really observe how the windows add character to the space by allowing for an abundance of natural light and one-of-a-kind view.
 Texas Stone Creations
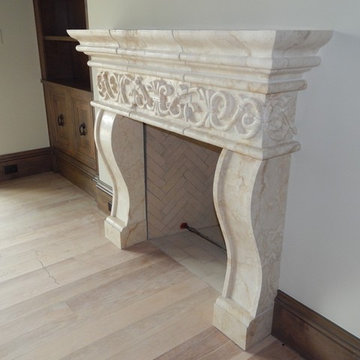
The intricate and delicate carving design of this Crema Maya marble fireplace allows the true character and dignity of the stone to be observed. The hi-relief carving on the lower mantel are a statement piece.
 Bosque Timber, Stone & Steel
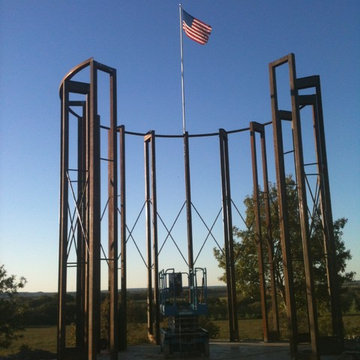

This is the steel structure of the 3 story silo which will house the tree staircase, observation deck and the 3rd floor Eagle's nest. photo: J.M. Fowlkes
 User
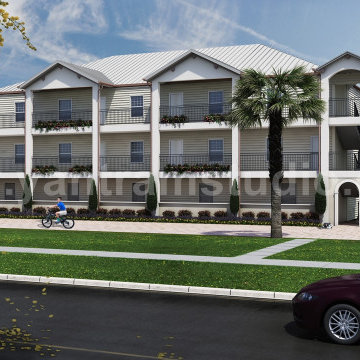
UserProject 192: Lavish Modern Exterior Front & Back Bungalow Design
Location : Chicago, Illinois
Lavish 3D Exterior Front & Back Bungalow Modeling, Luxurious 3D Modern Bungalow rendering & elevation design, bungalow house plans in elegant exterior front & back view, 3D Ultra Modern Bungalow Exterior Day Rendering And Elevation Design with road side natural beautiful view, Awesome white color bungalow by Yantram architectural modeling firm.The 3d exterior visualization creates buildings, furniture, and interiors that connect people with the rhythms of the city and nature.Here is a complete set of 3D Exterior design apartment balcony for presentation.
The 3d exterior rendering services creates buildings, furniture, and interiors that connect people with the rhythms of the city and nature. Here you can observe the best of house design with garden design work which is developed as per client requirement and detailing of 3d exterior modeling. Our 3d exterior rendering services Chicago, Illinois here to help with these top exterior design tips to enhance your 3d exterior visualization.
 Texas Innovative Pools LLC
3-Story stone structure with a subterranean pool equipment room, a stage and staircase leading to an observation deck
Huge mountain style three-story and backyard stone natural pool fountain photo
Huge mountain style three-story and backyard stone natural pool fountain photo

37