
Search results for "Observations" in Home Design Ideas

 Sater Design Collection, Inc.
The Sater Design Collection's luxury, traditional Florida style home "Milano" (Plan #6921). http://saterdesign.com/product/milano/
 Tony Smith
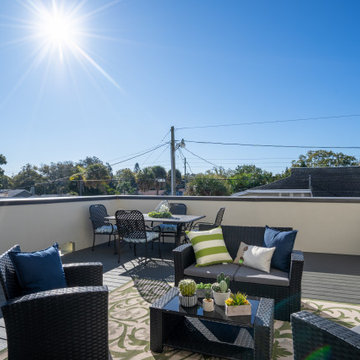
Move in Ready 2020 New construction townhome for sale in the Grand Central District of St. Petersburg and just One block to Central Avenue. Part of a townhome collection uniquely centered in St. Petersburg this tri-level modern townhome features 3 bedrooms, 3 bathrooms and a 210 sq. ft. rooftop observation deck. The home has a 3 car garage and was designed for a home charging station to accommodate electric vehicles. The main floor of the townhome includes open space living with 9 ft' ceilings and a 2nd level 400 sq. ft. deck. The indoor and summer kitchens are natural gas equipped including the dryer on the 3rd level. The designer kitchen is an open concept with Woodland Cabinetry and lighting fixtures. The kitchen has Top of the Line Samsung appliances and installed beverage wine cooler combo. From the 3rd level rooftop observation deck you will enjoy amazing sunrises and skyline views the city of St Petersburg. The townhome has a public alley access to the oversized 3-car garage and offers energy efficient kitchen appliances and is pre-wired for Smart Home technologies. Home Buyers will enjoy knowing the home was built with Hurricane Impact Windows and Garage Door. This townhome is single-family zoning with a variance from the City of St. Petersburg, so you can enjoy the benefits of owning a home with no HOA or dues.
 Cosentino North America
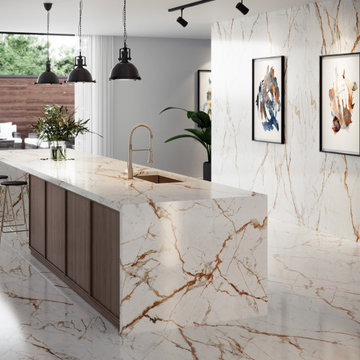
A collection that unites the poetic and unique beauty of stones harnessed by Dekton® technology, as those dreams where we observe and vaguely feel in control but only the deepest part of our mind truly understands. The collection is named in honor of the lavish inspiration of the two worlds conveyed in marbled colors to captivate our eyes and bring to any space a feeling we understand but cannot explain.
Find the right local pro for your project
 Ron Manzo Design

Pool fountain - large mediterranean backyard stone and kidney-shaped natural pool fountain idea in Orlando
 Campion Walker Landscapes
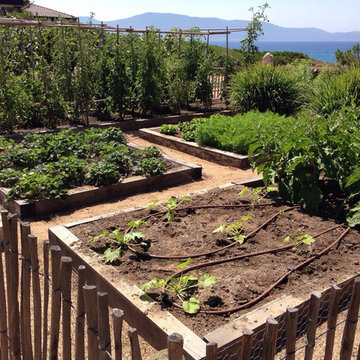
Spectacular red granite boulders through out the rough landscape, harsh winds, intense heat and sometimes, even snow, were all horticultural challenges and inspirations on this beautiful Mediterranean seaside property.
Nicholas Walker and his team worked in conjunction with his brother Malcolm to create a stunning series of Belgian Blue Stone terraces and pathways to connect the diverse sections of the property and integrate the indoor and outdoor living experience.
They designed a sheltered cactus oasis, organic culinary garden and an intimate Ipe observation deck as virtual rooms linked by the elegant stone pathways and framed by the sea.
 Desert Peak Architects
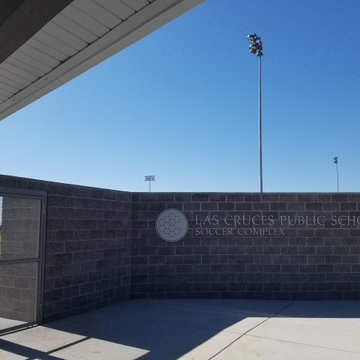
The Las Cruces Public School Soccer Complex was designed to provide multiple regulation size soccer fields for the school district.The LCPS Soccer Complex has a concessions area, a shaded observation patio, restrooms, storage for the four high schools, referee locker rooms, field lighting, and a training/ first aid room. The project also added bleachers (600 seat capacity) to the Championship Field along with an ADA accessible Press Box and Filming Area. A ticket booth, entry gate, and a 10 food wide concrete concourse was also added to enhance access to the fields.The project proved to be a fun exercise in form; the uniquely shaped roof and use of metal paneling throughout created an eye catching structure with a clean, modern aesthetic.

 NOMI - Luxury Bathroom Remodel
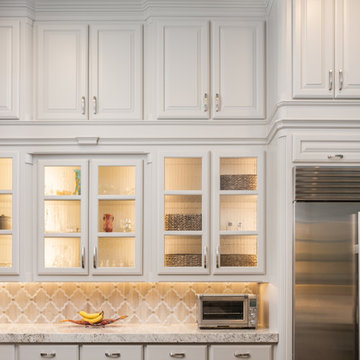
Light gray cabinets with lower glass doors to brighten up this beautiful kitchen that observes the peaceful back yard. This project is a stunning kitchen transformation in a luxurious neighborhood in Flower Mound, Tx. This formerly dark kitchen that used to provide a cramped feeling to everyone who set in there got a massive transformation with a fresh coat of paint, modern color touches, lightning, and hardware.
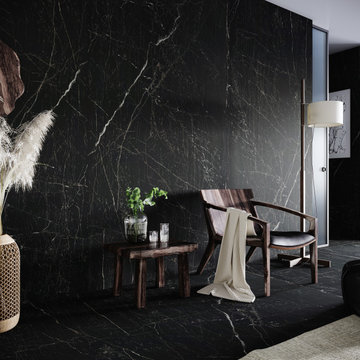 Cosentino North America
A collection that unites the poetic and unique beauty of stones harnessed by Dekton® technology, as those dreams where we observe and vaguely feel in control but only the deepest part of our mind truly understands. The collection is named in honor of the lavish inspiration of the two worlds conveyed in marbled colors to captivate our eyes and bring to any space a feeling we understand but cannot explain.
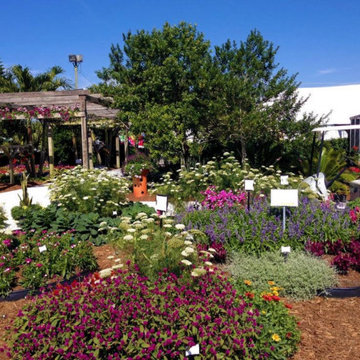
 Victor Lazzari Garden & Landscape Designs
Costa Farms is one of the largest flower growers in North America, and each winter they host the "Season Premiere" show in their trial garden in Miami, to showcase the latest flowering plants to debut in the upcoming year. For Season Premiere 2014, Costa Farms hired me to redesign their existing trial garden into a more exciting space than boring vertical rowbeds. I decided on a curvilinear design featuring gardens of raised, freeform-shaped beds, with a network of mulched strolling paths so that visitors can take their time observing the floral abundance. A curved, 10' wide avenue allows for maintenance vehicles to access the garden, and also creates a stronger visual link between a lounging pavilion and the grand pergola-covered entrance of the garden.
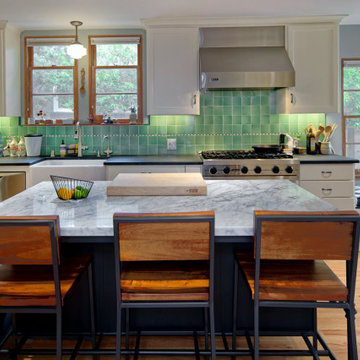
 Brad Cox, Architect, Inc.
The kitchen renovation incorporates tile details seen throughout the home. Glass-front cabinetry showcases the homeowner's curated collection of period glass and serving pieces, adding character and visual charm. A built-in corner window seat creates a warm, light-filled retreat—an ideal perch for the family dog to comfortably observe the landscape beyond.
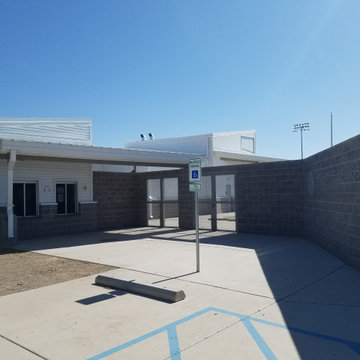 Desert Peak Architects
The Las Cruces Public School Soccer Complex was designed to provide multiple regulation size soccer fields for the school district.The LCPS Soccer Complex has a concessions area, a shaded observation patio, restrooms, storage for the four high schools, referee locker rooms, field lighting, and a training/ first aid room. The project also added bleachers (600 seat capacity) to the Championship Field along with an ADA accessible Press Box and Filming Area. A ticket booth, entry gate, and a 10 food wide concrete concourse was also added to enhance access to the fields.The project proved to be a fun exercise in form; the uniquely shaped roof and use of metal paneling throughout created an eye catching structure with a clean, modern aesthetic.
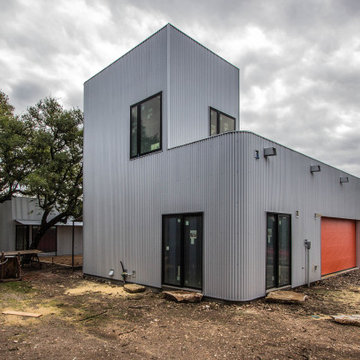
 Ignacio Salas-Humara Architect LLC
CONSTRUCTION PHOTO
The service wing houses the garage, gym, and office tower. At the top of the tower is an observation deck. Large rocks were gathered on site to be used as landings and step-downs for the many doors that open the house to the natural surroundings. The areas of the site disturbed by construction will be reclaimed by seeding it with native grasses and wildflowers.
 Sater Design Collection, Inc.
The Sater Design Collection's luxury, traditional Florida style home "Milano" (Plan #6921). http://saterdesign.com/product/milano/

 Lemon Remodeling & Services
✨Uncover the remarkable Santa Clara Transformation we've crafted! ?✨Book an appointment through our calendly link at https://calendly.com/lemonremodeling or feel free to contact us directly! ?
? Browse through these images to witness the stunning expansion of 500 square feet, the contemporary open-concept kitchen, the lavish master bathroom, the chic hallway bathroom, the exquisite flooring, and the impeccable paintwork. Observe the journey of this space, turning it from ordinary to extraordinary. Find inspiration and imagine your own dream home with Full House Remodeling Santa Clara.
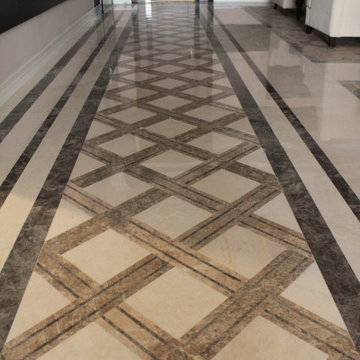
 Travertine
What Can You Use Marble For?
Marble, which has the richest mines in the world among natural stones, is preferred in different fields or sectors. A great variety can be observed in terms of usage area compared to other natural stones. Using this product in many different areas, from the construction industry to sculpture, is possible. It is possible to state that it has a large market thanks to its structural features and product variety obtained from different extraction processes.
Although marble usage is much more diverse than all other natural stones, at the beginning of the usage areas of marble, we can list;
Stair treads,
Kitchen counters,
Overall decoration,
Indoor and outdoor flooring,
Exterior coating,
Interior wall decoration,
Statues,
Ornamental items,
Tombstone.
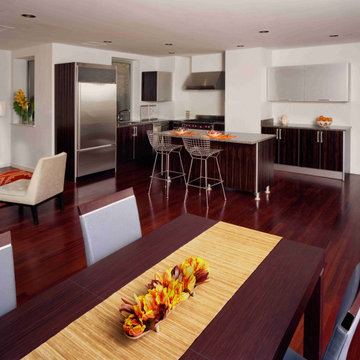
 G3 Architecture Interiors Planning
G3 provided a variety of services for the conversion of these mid-19th century landmarked loft warehouses to luxury condominiums. Our participation commenced as a third-party observer for the mezzanine lender, who assumed control of the project when the original developer went bankrupt.
Working both as architect and redevelopment manager, we led the following activities:
• Forensic analysis of construction defects
• Code analysis for egress and fire safety
• Comprehensive façade renovation, including NYC Local Law 11 filing and Landmarks approval
• Development of new metal-and glass exterior façade enclosure for two penthouse levels
• Redesign of residential units to improve marketability and to meet code
• Redesign of building lobby to improve
marketability

 Greystone Homes LLC
Unique pivot front door with frosted glass.
Front door - large contemporary dark wood floor front door idea with beige walls and a glass front door
Front door - large contemporary dark wood floor front door idea with beige walls and a glass front door
 User
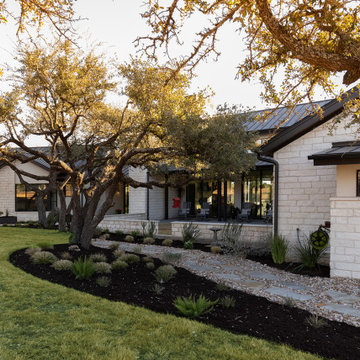
UserThis hill country modern home in Driftwood, Texas is a beautiful example of architecture that incorporates contemporary elements while blending fluently with its natural surroundings. Upon entering the home, the foyer allows for stunning hill country views and direct access to the backyard. Centered at the core of the home, an expansive great room features four sets of sliding glass doors opening to the front porch courtyard, as well as the rear outdoor living and alfresco dining space. On a site with such gorgeous vistas, an especially unique feature is a bonus observation deck above the outdoor living space, accessible by a spiral staircase, which provides extended views of the hill country.
 NewWall
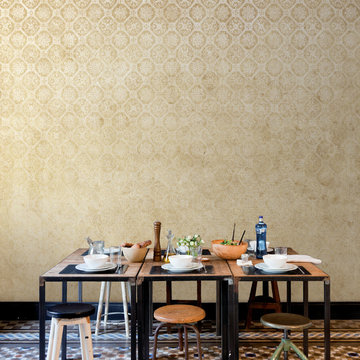
Wallpaper by Tres Tintas Barcelona. Available exclusively at NewWall.com | Journeys is the new mural collection designed by Cárlos Buendía, Pablo Piatti and Jazmin Vasco. It is a suitcase of memories and impressions – places, landscapes and cities – that help create new and invigorating stories. Each mural corresponds to a specific geographic locale, guiding the observer on a personal excursion.
55