
Search results for "Observed" in Home Design Ideas
 Peregrine Design Build
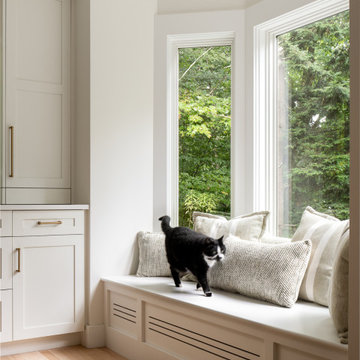
Window seat where all the creatures gather to observe the outdoors.
Example of a large transitional l-shaped light wood floor eat-in kitchen design in Burlington with an undermount sink, shaker cabinets, quartzite countertops, white backsplash, stone slab backsplash, stainless steel appliances, an island and white countertops
Example of a large transitional l-shaped light wood floor eat-in kitchen design in Burlington with an undermount sink, shaker cabinets, quartzite countertops, white backsplash, stone slab backsplash, stainless steel appliances, an island and white countertops

 User
UserLake Murray estate home. Design and collaboration with owner on his partial floor plan design. Project observation on shell construction only.
Huge traditional brown two-story brick house exterior idea with a hip roof and a shingle roof
Huge traditional brown two-story brick house exterior idea with a hip roof and a shingle roof
 Lineage Architects, PC
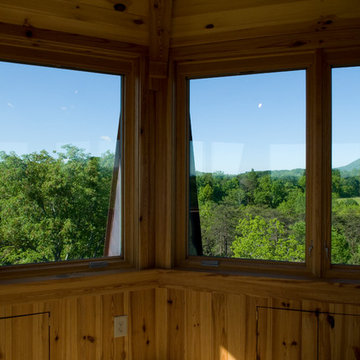
Observation Deck Views / Architect: Pennie Zinn Garber, Lineage Architects / Contractor: Tom Beebe Construction / Kevin Blackburn Photography
Find the right local pro for your project
 Gina Fitzsimmons ASID NKBA

The spectacular Stone Arch over the Cooking Hearth created the focal point for the space. The Stove-and-a- half and the stainless steel hood completed the Professional Kitchen. Barstools flank the kitchen for guests to observe the magnificent meals being prepared.
AVS Real Estate Photo and Video

 David Lewis Builder
Sara Donaldson Photograph
Example of a huge mountain style beige two-story stone gable roof design in Dallas with a metal roof
Example of a huge mountain style beige two-story stone gable roof design in Dallas with a metal roof


 Design Milieu
Stacy Zarin Goldberg
Example of a mid-sized trendy backyard water fountain deck design with no cover
Example of a mid-sized trendy backyard water fountain deck design with no cover

 Sunwest Custom Homes
This dream home epitomizes tropical Florida living by beautifully merging the essences of indoor and outdoor living.
An oversized, resort pool and huge spaces for entertaining give this back yard the distinguished look of a country club. Short palms ensure that the views from the home remain unobstructed, and the observation deck adds a second story of masterpiece.

 Pike Properties
Whether you are a bath or shower person, Pike has you covered. You can soak in the freestanding rectangular tub resting under a star shaped brass chandelier and feel like a queen. If you opt for a shower, the walk-in glass shower is absolute perfection. High windows let in natural light and let you observe the sky and trees with you wash away your worries. This shower is actually controlled by a Steammist touch screen panel and temperature can be adjusted to the exact degree. ( https://steamist.com/residential-steam-showers/controls/)
Tub- Mirabelle Hibiscus 66" ( http://www.mirabelleproducts.com/product/mirabelle-MIRHIFSR67-white-1158882)
Chandelier- Hudson Valley Lighting Bethesda ( https://www.fergusonshowrooms.com/product/hudson-valley-lighting-H4086-aged-brass-722843)
Shower Wall Tile- Jeffrey Court Wall Street White 3x9 ( https://www.jeffreycourt.com/product/3x9-natural-stone-white-field-tile-honed-finish/)
Shower Floor Tile- MSI Telaio ( https://www.msisurfaces.com/arabescato-carrara/telaio-hexagon-honed/)

 Bosque Timber, Stone & Steel
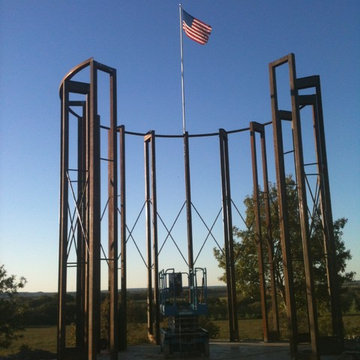
This is the steel structure of the 3 story silo which will house the tree staircase, observation deck and the 3rd floor Eagle's nest. photo: J.M. Fowlkes

 Millard Enterprises
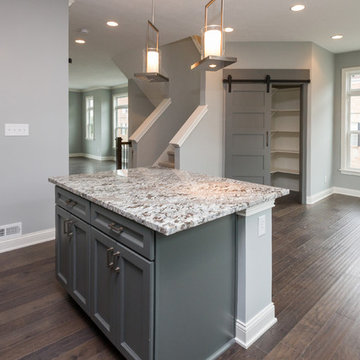
3M's Prestige window films are not only designed to be unnoticeable to the casual observer but are also designed to offer superior heat rejecting capabilities - most notably, the sun's infrared heat.

 Stephen R. Holt Architects
Indoor basketball/tennis/multi-game court - large traditional vinyl floor and multicolored floor indoor basketball/tennis/multi-game court idea in Manchester with multicolored walls

 AHG Interiors
Custom home office with built in file drawers by Art Home Garden. www.ArtHomeGarden.com
Small minimalist built-in desk medium tone wood floor study room photo in New York with beige walls
Small minimalist built-in desk medium tone wood floor study room photo in New York with beige walls

 Travis Peak Construction & Ann Temple Interiors
This second floor covered porch opens to the upstairs bedrooms and game room with room for outdoor living and dining. Expansive views of the pool and lake. Spiral staircase leads to third level observation deck.
 Woodhull
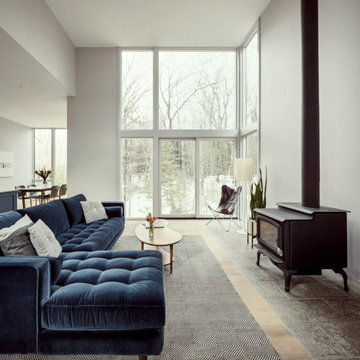
Sit in the living room of this custom-built, modern Maine home and observe nature through the large floor-to-ceiling windows and glass patio door.
Minimalist open concept medium tone wood floor living room photo with white walls, a wood stove and no tv
Minimalist open concept medium tone wood floor living room photo with white walls, a wood stove and no tv

 Martin Architect, Inc.
View of Kitchen through the Family Room to Pool beyond.
Kitchen - mid-sized modern l-shaped porcelain tile kitchen idea in Miami with an undermount sink, glass-front cabinets, medium tone wood cabinets, quartzite countertops, white backsplash, glass sheet backsplash, stainless steel appliances and two islands
Kitchen - mid-sized modern l-shaped porcelain tile kitchen idea in Miami with an undermount sink, glass-front cabinets, medium tone wood cabinets, quartzite countertops, white backsplash, glass sheet backsplash, stainless steel appliances and two islands
 Millard Enterprises
3M's Prestige window films are not only designed to be unnoticeable to the casual observer but are also designed to offer superior heat rejecting capabilities - most notably, the sun's infrared heat.

28