
Search results for "Observed" in Home Design Ideas
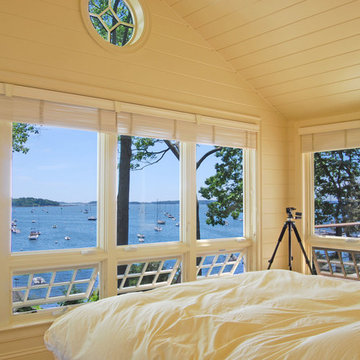
 Whipple | Callender Architects
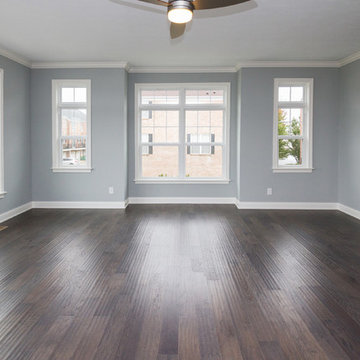
This sleeping porch, on the second floor of the new addition, was designed for the owners to use as their master bedroom. It is well-insulated and has energy efficient windows for year-round comfort. The observation deck railing is visible through the two windows on the right.
Photo © Whipple | Callender Architects
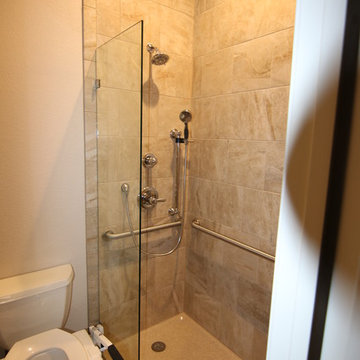
 T-Square Company
The ADA compatible shower has dual shower heads and grab bars an three sides. A frameless splash panel was installed observing a 36" clear opening into the shower.
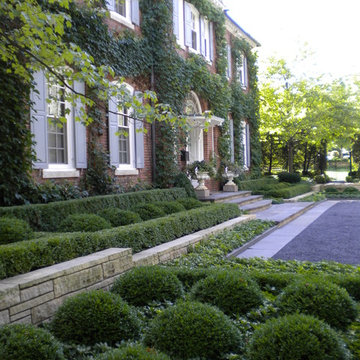
 Scott Byron & Co., Inc.
Careful attention to detail and proportion is observed upon entering the property's driveway, framed by stone walls and layered Boxwood.
This is an example of a large traditional partial sun gravel landscaping in Chicago for summer.
This is an example of a large traditional partial sun gravel landscaping in Chicago for summer.
Find the right local pro for your project
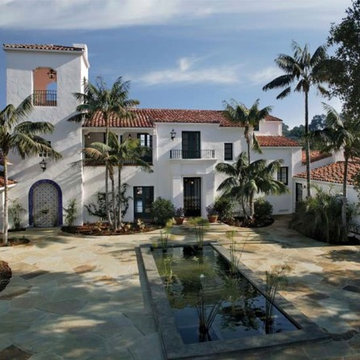
 Gary Fredricks Landscape Design
Example of a large tuscan white two-story stucco gable roof design in Santa Barbara
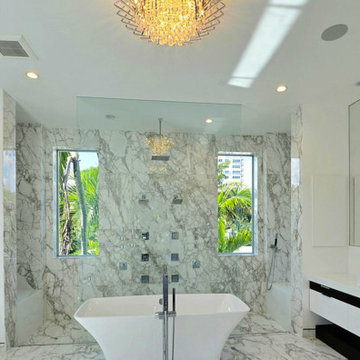
 Martin Architect, Inc.
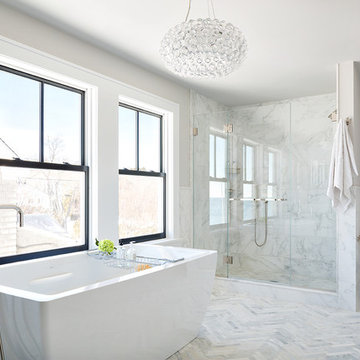
Sleek Master Bath...White slab marble on walls and floors.Ceiling coffer details. Dual shower stations with rain head... wall water jets.
Large minimalist master white tile marble floor freestanding bathtub photo in Miami with white cabinets, quartzite countertops, a vessel sink, a one-piece toilet, white walls and flat-panel cabinets
Large minimalist master white tile marble floor freestanding bathtub photo in Miami with white cabinets, quartzite countertops, a vessel sink, a one-piece toilet, white walls and flat-panel cabinets

Inspiration for a rustic carpeted and brown floor indoor basketball/tennis/multi-game court remodel in Minneapolis with white walls

 Clough Construction
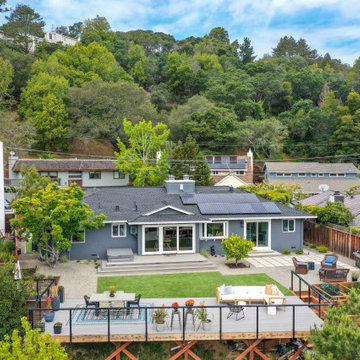
View of deck built on a hillside maximizing backyard living area for this San Rafael home.
Deck - contemporary deck idea in San Francisco
Deck - contemporary deck idea in San Francisco

 Clough Construction
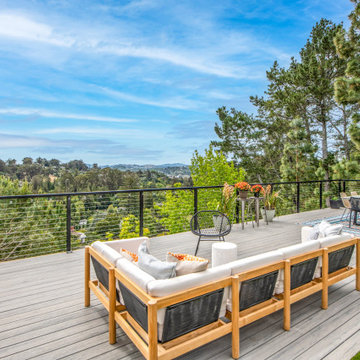
Outstanding views from every angle of this composite look-out deck with cable railing.
Example of a trendy deck design in San Francisco
Example of a trendy deck design in San Francisco

 PK Designs LLC.

Rustic kitchen with plenty of room for two cooks. The large island affords a place for kids and guests to gather and observe.
Large mountain style l-shaped slate floor and gray floor eat-in kitchen photo in Milwaukee with an undermount sink, shaker cabinets, medium tone wood cabinets, concrete countertops, multicolored backsplash, stainless steel appliances, an island and stone tile backsplash
Large mountain style l-shaped slate floor and gray floor eat-in kitchen photo in Milwaukee with an undermount sink, shaker cabinets, medium tone wood cabinets, concrete countertops, multicolored backsplash, stainless steel appliances, an island and stone tile backsplash
 Clough Construction
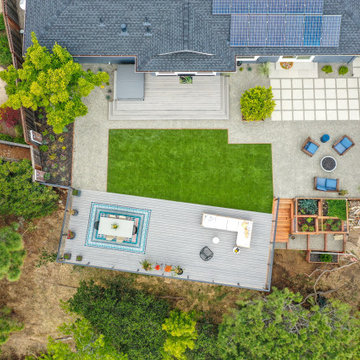
Birdseye view of tastefully reworked backyard living area.
Contemporary exterior home idea in San Francisco
Contemporary exterior home idea in San Francisco

 Clough Construction
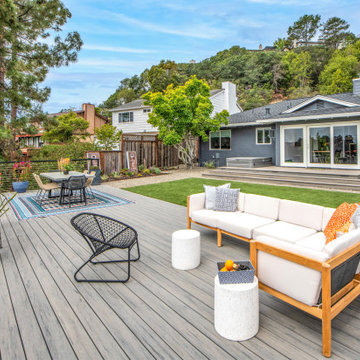
Deck yard extension compliments and maximizes the outdoor living area.
Inspiration for a contemporary exterior home remodel in San Francisco
Inspiration for a contemporary exterior home remodel in San Francisco

 Martin Architect, Inc.
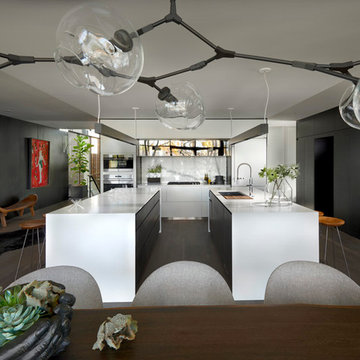
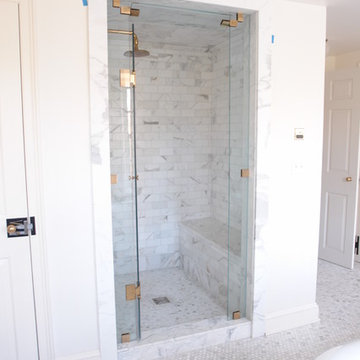
View of Kitchen showing the configuration of appliances and cabinet / backsplash
Mid-sized minimalist l-shaped porcelain tile open concept kitchen photo in Miami with an undermount sink, glass-front cabinets, medium tone wood cabinets, quartzite countertops, white backsplash, glass sheet backsplash, stainless steel appliances and two islands
Mid-sized minimalist l-shaped porcelain tile open concept kitchen photo in Miami with an undermount sink, glass-front cabinets, medium tone wood cabinets, quartzite countertops, white backsplash, glass sheet backsplash, stainless steel appliances and two islands
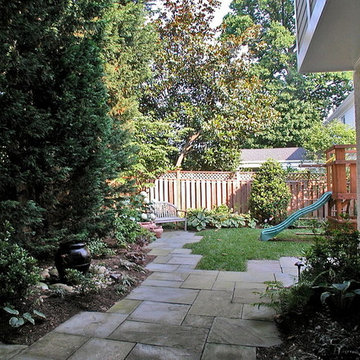
 Garden Gate Landscaping
Relax while you watch the kids at play. Patio and enlarged flagstone path to seating area.
Charles W. Bowers/Garden Gate Landscaping, Inc.
Example of a mid-sized classic backyard stone patio design in DC Metro
Example of a mid-sized classic backyard stone patio design in DC Metro
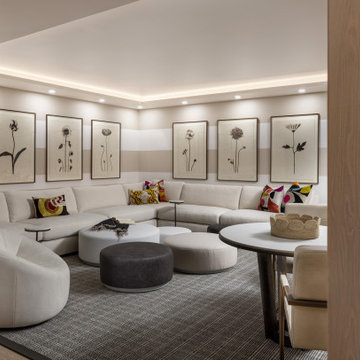
 AMW Design Studio
Inspiration for a contemporary light wood floor, beige floor and tray ceiling basement remodel in Detroit with beige walls

 Trinity Builders & Design, Inc.
Inspiration for a mid-sized 1950s rooftop custom-shaped lap hot tub remodel in Los Angeles
30