
Search results for "Observed" in Home Design Ideas

 Delpino Custom Homes

Inspired by the Dutch West Indies architecture of the tropics, this custom designed coastal home backs up to the Wando River marshes on Daniel Island. With expansive views from the observation tower of the ports and river, this Charleston, SC home packs in multiple modern, coastal design features on both the exterior & interior of the home.

 Garden Lights Landscape and Pool Development Inc.
Steve Lambert
Photo of a mid-sized craftsman full sun front yard concrete paver driveway in San Francisco.
Photo of a mid-sized craftsman full sun front yard concrete paver driveway in San Francisco.
Find the right local pro for your project


 Allison Eden Mosaic Studios
Allison Eden Studios designs custom glass mosaics in New York City and ships worldwide. The subtle blue-green mosaic gradation contrasts nicely when combined with bones and whites.
Gary Goldenstein

 Paula Ables Interiors
Hill Country Contemporary House | Exterior | Paula Ables Interiors | Courtyard leading to front Entry | Tower on the right is the kids / guest wing of the house | Stone area is a winding stairway that takes you to an observation deck on the back of the house | Photo by Coles Hairston | Architecture by James D. LaRue Architects

 TRG Architects PSC
Sundeck along living & dining areas looking towards observation tower, gym & entertainment areas.
Concrete, french tile, aluminum, stainless steel, glass, marble,
Photo by TRG Staff

 User
UserLake Murray estate home. Design and collaboration with owner on his partial floor plan design. Project observation on shell construction only.
Inspiration for a huge timeless brown two-story brick house exterior remodel with a hip roof and a shingle roof
Inspiration for a huge timeless brown two-story brick house exterior remodel with a hip roof and a shingle roof


 Chi Renovation & Design
A retro 1950’s kitchen featuring green custom colored cabinets with glass door mounts, under cabinet lighting, pull-out drawers, and Lazy Susans. To contrast with the green we added in red window treatments, a toaster oven, and other small red polka dot accessories. A few final touches we made include a retro fridge, retro oven, retro dishwasher, an apron sink, light quartz countertops, a white subway tile backsplash, and retro tile flooring.
Home located in Humboldt Park Chicago. Designed by Chi Renovation & Design who also serve the Chicagoland area and it's surrounding suburbs, with an emphasis on the North Side and North Shore. You'll find their work from the Loop through Lincoln Park, Skokie, Evanston, Wilmette, and all of the way up to Lake Forest.
For more about Chi Renovation & Design, click here: https://www.chirenovation.com/
To learn more about this project, click here: https://www.chirenovation.com/portfolio/1950s-retro-humboldt-park-kitchen/
 Clough Construction
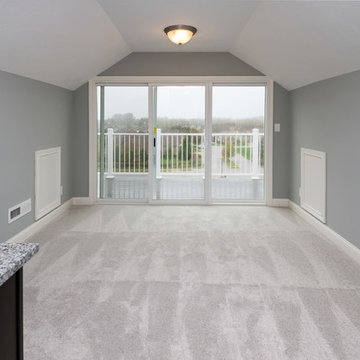
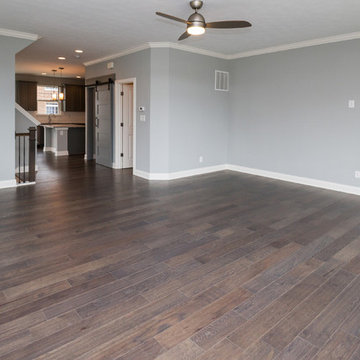
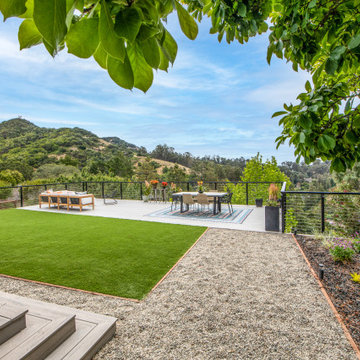
Peaceful and tasteful approach to backyard living with this deck extension extraordinaire!
Trendy deck photo in San Francisco
Trendy deck photo in San Francisco
 Woodhull
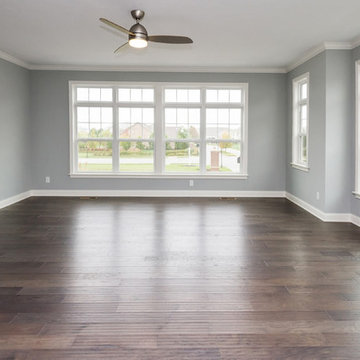

Sit in the living room of this custom-built, modern Maine home and observe nature through the large floor-to-ceiling windows and glass patio door.
Inspiration for a modern open concept slate floor living room remodel with gray walls
Inspiration for a modern open concept slate floor living room remodel with gray walls

 John Kraemer & Sons
Builder: John Kraemer & Sons | Architecture: Sharratt Design | Landscaping: Yardscapes | Photography: Landmark Photography
Example of a large classic u-shaped beige floor and carpeted seated home bar design in Minneapolis with an undermount sink, red cabinets, glass sheet backsplash, recessed-panel cabinets and granite countertops
Example of a large classic u-shaped beige floor and carpeted seated home bar design in Minneapolis with an undermount sink, red cabinets, glass sheet backsplash, recessed-panel cabinets and granite countertops

 Riverbend Timber Framing
From the loft of this timber frame home, the observer can look down over the expansive great room below or just admire the beauty of the timbers up close.
Image Copyright: Scott Pease Photography
 User
UserLake Murray estate home. Design and collaboration with owner on his partial floor plan design. Project observation on shell construction only.
Example of a huge classic brown two-story brick house exterior design with a hip roof and a shingle roof
Example of a huge classic brown two-story brick house exterior design with a hip roof and a shingle roof


 User
UserLake Murray estate home. Design and collaboration with owner on his partial floor plan design. Project observation on shell construction only.
Huge traditional brown two-story brick house exterior idea with a hip roof and a shingle roof
Huge traditional brown two-story brick house exterior idea with a hip roof and a shingle roof
27