
Search results for "Observing" in Home Design Ideas
 Design + Build by Lazar
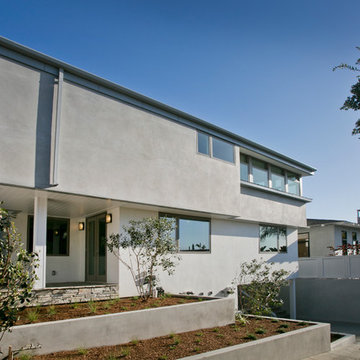
Steve Lazar's newest project, a six-bedroom residence built on a hillside peak of 30th Street in Hermosa Beach for design+build by South Swell, is a study in the functional exploitation of lot size and surrounding beauty. That, and an evolution of the designer’s singular style.
Modernist in its veins, the new home has the earmarks of a Lazar design inside and out. There’s a hint of lifeguard tower in its exterior, though more muted than visible in his past projects, mainly due to a ring of rusticated wood cladding swathed around its mid-section. Other signifiers are there, too, from a row of high-perched observation windows to a slightly raised metal hip roof of soft blue. Jutting out slightly over the home, its underside dressed in tidy shiplap, the roof contrasts smartly against the clean white stucco and earthy wood of the lower levels. In all, it’s still clean-cut Lazar, but more organic than sleek.
“I use a lot of the same ideas,” says Lazar, standing outside the structure while craftsmen and workers buzz around, putting finishing touches on the place. “ “I have a signature vocabulary, but I adapt it with each custom home to meet a client’s needs and maximize the particulars of that space.”
Thoughtfully designed by Steve Lazar design+build by South Swell. designbuildbysouthswell.com Photography by Joel Silva.
 Garden Lights Landscape and Pool Development Inc.
Steve Lambert
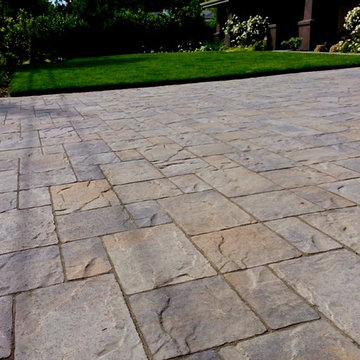
Inspiration for a mid-sized craftsman full sun front yard concrete paver driveway in San Francisco.
Inspiration for a mid-sized craftsman full sun front yard concrete paver driveway in San Francisco.

Find the right local pro for your project
 FEYCO HARDWARE

Here is a zoomed out look of the kitchen, and here we can observe how the customer choose to use pulls all throughout cabinet doors and drawers for a more uniform look.
 Cosentino North America
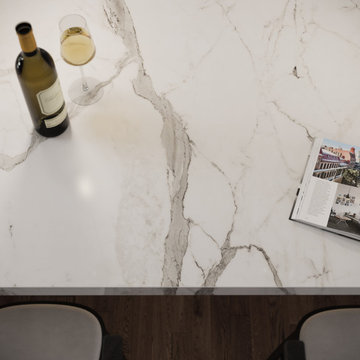
A collection that unites the poetic and unique beauty of stones harnessed by Dekton® technology, as those dreams where we observe and vaguely feel in control but only the deepest part of our mind truly understands. The collection is named in honor of the lavish inspiration of the two worlds conveyed in marbled colors to captivate our eyes and bring to any space a feeling we understand but cannot explain.
 Grand Bay Building and Remodeling
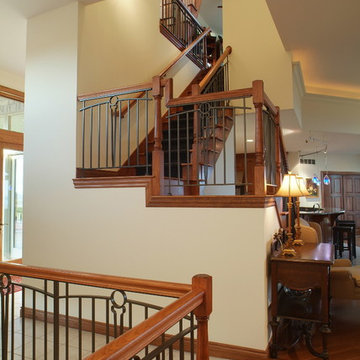
Custom crafted railing- note the tee and golf ball design which lends character to this golf course home. One staircase leads to the lower level and another to the upper office set into the roof- from there a ship's ladder stair leads to a rooftop observation deck.
 Wiebenson & Dorman Architects PC
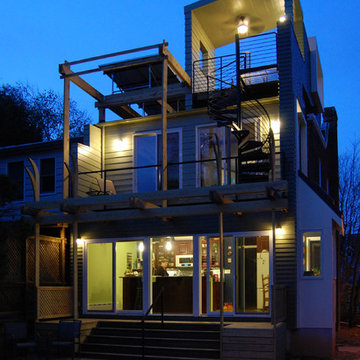
Inspiration for a modern green two-story mixed siding exterior home remodel in DC Metro
 Martin Architect, Inc.
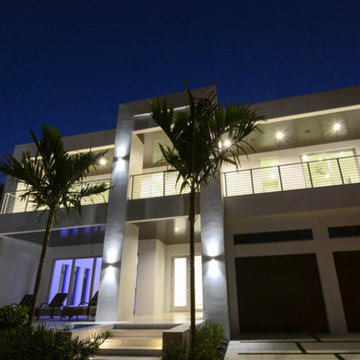
Front view at night showing driveway and wood stained soffits.. classic white modern facade, lighting provides a soft glow
Inspiration for a mid-sized modern white two-story stucco flat roof remodel in Miami
Inspiration for a mid-sized modern white two-story stucco flat roof remodel in Miami
 Ecoscape Environmental Design
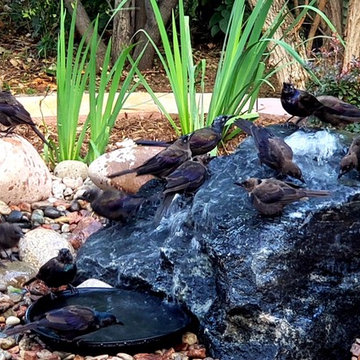
When people decide they're ready to renovate their landscape, often things like 'better functionality' or 'more cohesiveness' is at the top of the list. For this homeowner, it was a desire to honor and accommodate the local critters. From adding more pollinator-friendly plants to incorporating a small water feature for the birds, this back yard space has become an oasis, not to mention a feel-good visual treat for those hanging out to observe!
 Garden Lights Landscape and Pool Development Inc.
Steve Lambert
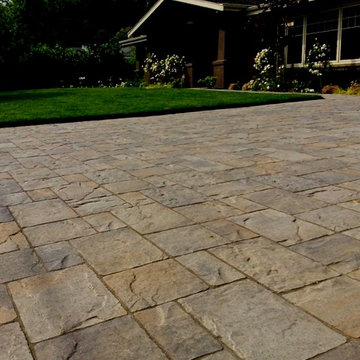
This is an example of a mid-sized craftsman full sun front yard concrete paver driveway in San Francisco.
This is an example of a mid-sized craftsman full sun front yard concrete paver driveway in San Francisco.
 Stairbuilders and Manufacturers Association
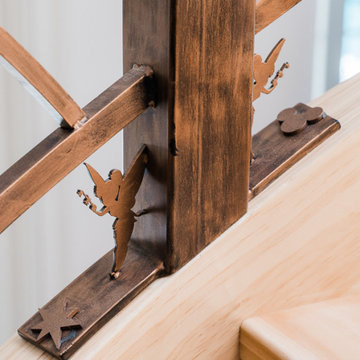
Aesthetic Value: The subtle lines and light color of the radiata pine stringer model spiral provide nice contrast with the eccentric iron balustrade. Laser cut Tinkerbells and abstract Mickey Mouse and fireworks elements contribute unique detail.
Stair Safety: The balustrade rejects a 4" sphere in all areas despite the complex detail of the components and floating rail above the laser cut elements.
Quality: The balustrade features predominantly laser cut sections fabricated with minimal visible welds and custom finished in-house with a three step guilders paste application.
Technical Challenge: Creating the complex ironwork design in a way that has aesthetically pleasing sections that fit the theme and space. Attention to meticulous details that convey the theme even at deepest levels of observing the stair.
 Allison Ramsey Architects
Sebastian Polanski
Inspiration for a timeless home design remodel in Atlanta
Inspiration for a timeless home design remodel in Atlanta

 Almesedoors
THE DOOR NAME ORIGIN - "ALLUMINIO ELIVIA PAINT 4HS"
One feature of this interior door model stands out among all others, to wit, the fact that here at Almese Doors we can work with pretty much any kind of budget. Allow me another intriguing observation: this one (this interior door, that is) is best suited to bulk orders. Which isn’t to say this one does not fall into the category of affordable luxury (just something we specialize in here at Almese Doors). It certainly does. It has most of the wonderful features characteristic of the brand to recommend it. It was lovingly and imaginatively designed. The name, should you be wondering, is a variation of that of the lovable, honest and faithful Shakespearean heroine (the play, of course, would be The Twelfth Night, one of the happiest and light-hearted comedies the bright British wordsmith ever composed, and arguably the most popular). Only natural wood is used to put it together, which is both aesthetically pleasant and env... Show more!
FINISH: WHITE
This is a bit tricky. Isn’t White the default finish that would look great on any interior door? Well, not quite.
W. is the color most often associated with perfection, honesty, cleanliness, newness, neutrality, and exactitude. The pigment has been known and used by humans since prehistoric times. In ancient Egypt, W. symbolized purity. Roman patricians paraded around in W. togas to distinguish themselves from the common folk. It was the color of choice of French monarchs. Architects of all epochs used W., with considerable enthusiasm, in various projects and for various reasons. In the United States, architects favored it when designing churches, capitols, and municipal buildings – which is, in fact, a tradition they inherited from classical and Renaissance architecture. According to some experts, most of the buildings in the celebrated Forum were either made of, or clad in, W. marble. In Taoism, it represents the yang or masculine energy, one of the two complementary natures of the universe. Many authors, both classical and contemporary, have referred to W. as a sign of purity, either physical (like William Shakespeare, whose treacherous usurper monarch wishes a heavenly rain would cleanse his blood-stained hand, washing it “white as snow”) or spiritual (like Tennessee Williams, who named his lead character Blanche (derived, incidentally, from the Germanic word blanc)) as a symbol of her innocent child-like spirit, perceptible from the moment she makes her first entrance (through the interior door stage-left).
Back in the Seventeenth Century, Sir Isaac Newton discovered that sunlight is composed of light with wavelengths across the visible spectrum which the human eye perceives as W. It is the lightest of the spectrum, and achromatic (hue-less) to boot, because it fully reflects and scatters all visible wavelengths of light, absorbing none. W. objects stand out in the dark. Depending on the surroundings, an interior door with W. finish might come off as emphatic or tactful, dominant or complementary. It blends seamlessly into most types of decor and, once the owner’s needs and disposition are taken into account, can symbolize - oh, so many different things, while bringing back a myriad memories: from those glorious snowy Alpine slopes and peaks to the fluffy tops of the wayward herd of cumulus cloud heap over the horizon on a balmy afternoon in the Caribbean. Tropical sand beaches are W. due to the high quantity of calcium carbonate they get from tiny bits of seashells ground to powder by the waves. In a number of cultures W. can also symbolize festivity, and be used lavishly to brighten up weddings, birthdays, and anniversaries. It is beautiful. Make sure it goes well with your interior door model, though.
 Lemon Remodeling & Services
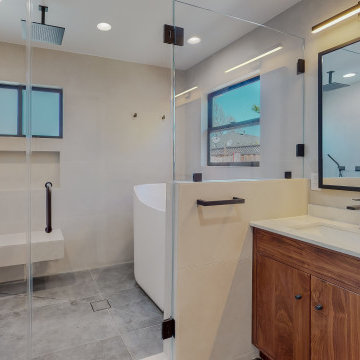
✨Uncover the remarkable Santa Clara Transformation we've crafted! ?✨Book an appointment through our calendly link at https://calendly.com/lemonremodeling or feel free to contact us directly! ?
? Browse through these images to witness the stunning expansion of 500 square feet, the contemporary open-concept kitchen, the lavish master bathroom, the chic hallway bathroom, the exquisite flooring, and the impeccable paintwork. Observe the journey of this space, turning it from ordinary to extraordinary. Find inspiration and imagine your own dream home with Full House Remodeling Santa Clara.
 Fabbian
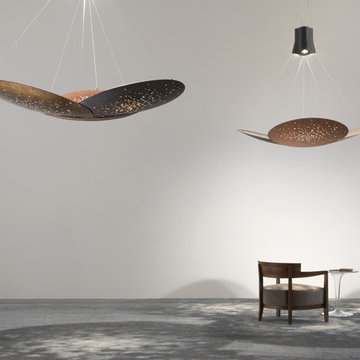
Designed by Lucie Koldova, Lens features abstract design concepts based on overlapping metal lenses.
The metal lenses appear to levitate in space and are illuminated by the innovative LED fixture module. Lens is the new solution for your large scale projects.
The primary element of this collection is the metal lens. It is designed to capture and direct the light down. Each lens has an irregular perforation to allow the light to pass through and evokes an almost cosmic feeling when observed from below.
 jARCHITECTS: Jim Rymsza, RA
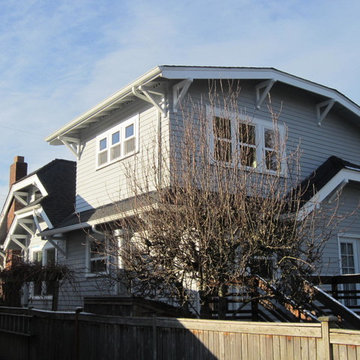
In order to meet budgetary and construction realities, the addition was placed in the rear half of the house. Loads were transferred to exterior walls, scissor trusses provided vaulted spaces and attention to existing detail was observed:
Jim Rymsza, Architect
 AMIDONIAN llc
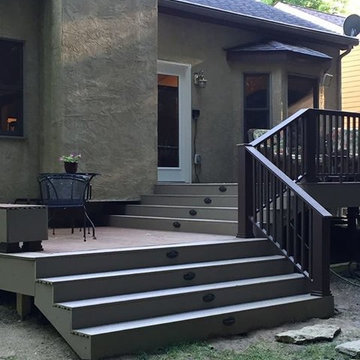
This two tier, two color TimberTech deck added space and access to a formerly tiny access space outside the door. The lighting in the risers give drama and visibility at night.
 Platinum Realty Network
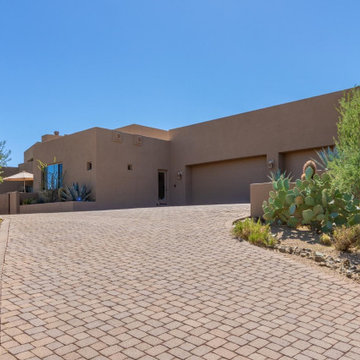
This gorgeous home is located in the guard-gated community of Desert Mountain. Drive up the beautiful brick paved driveway that leads to an inviting front patio. The backyard is entertainers delight with covered patio, pool & spa with water features, putting green, cool Loft/studio has a separate bathroom and steam shower, observation deck, fireplace, TV, and amazing majestic mountain views.
 DAM
DAMDesigners
Hugo Silva and Joana Santos.
Description
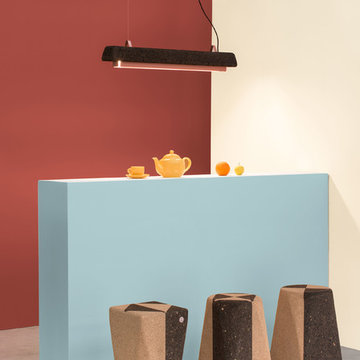
With a strong geometric character, DUO is a dialogue between two different shades of cork. The DUO exists in 5 versions. Each grows from its two-dimensional tile pattern making it a three-dimensional volume that ends in circular shape. Thus, we can switch between two functions: a square table and a circular bench. Together, DUOs create vibrant compositions and a set of shapes according to where they are observed.
Materials
Composite black cork and composite light cork.
Finishes:
Colorless aqueous coating with water, oil, stain and dirt repellency properties, as well as high UV resistance and aging properties.
Dimension
L30 x H45 x D30 cm
 Terravita

Hen house elevated in a shady, wooded area of the garden. Constructed from pine, with entry and exit doors for access and ventilation, nesting boxes, ramp and glass wall for observation without disturbance to the chickens from the house.
42